
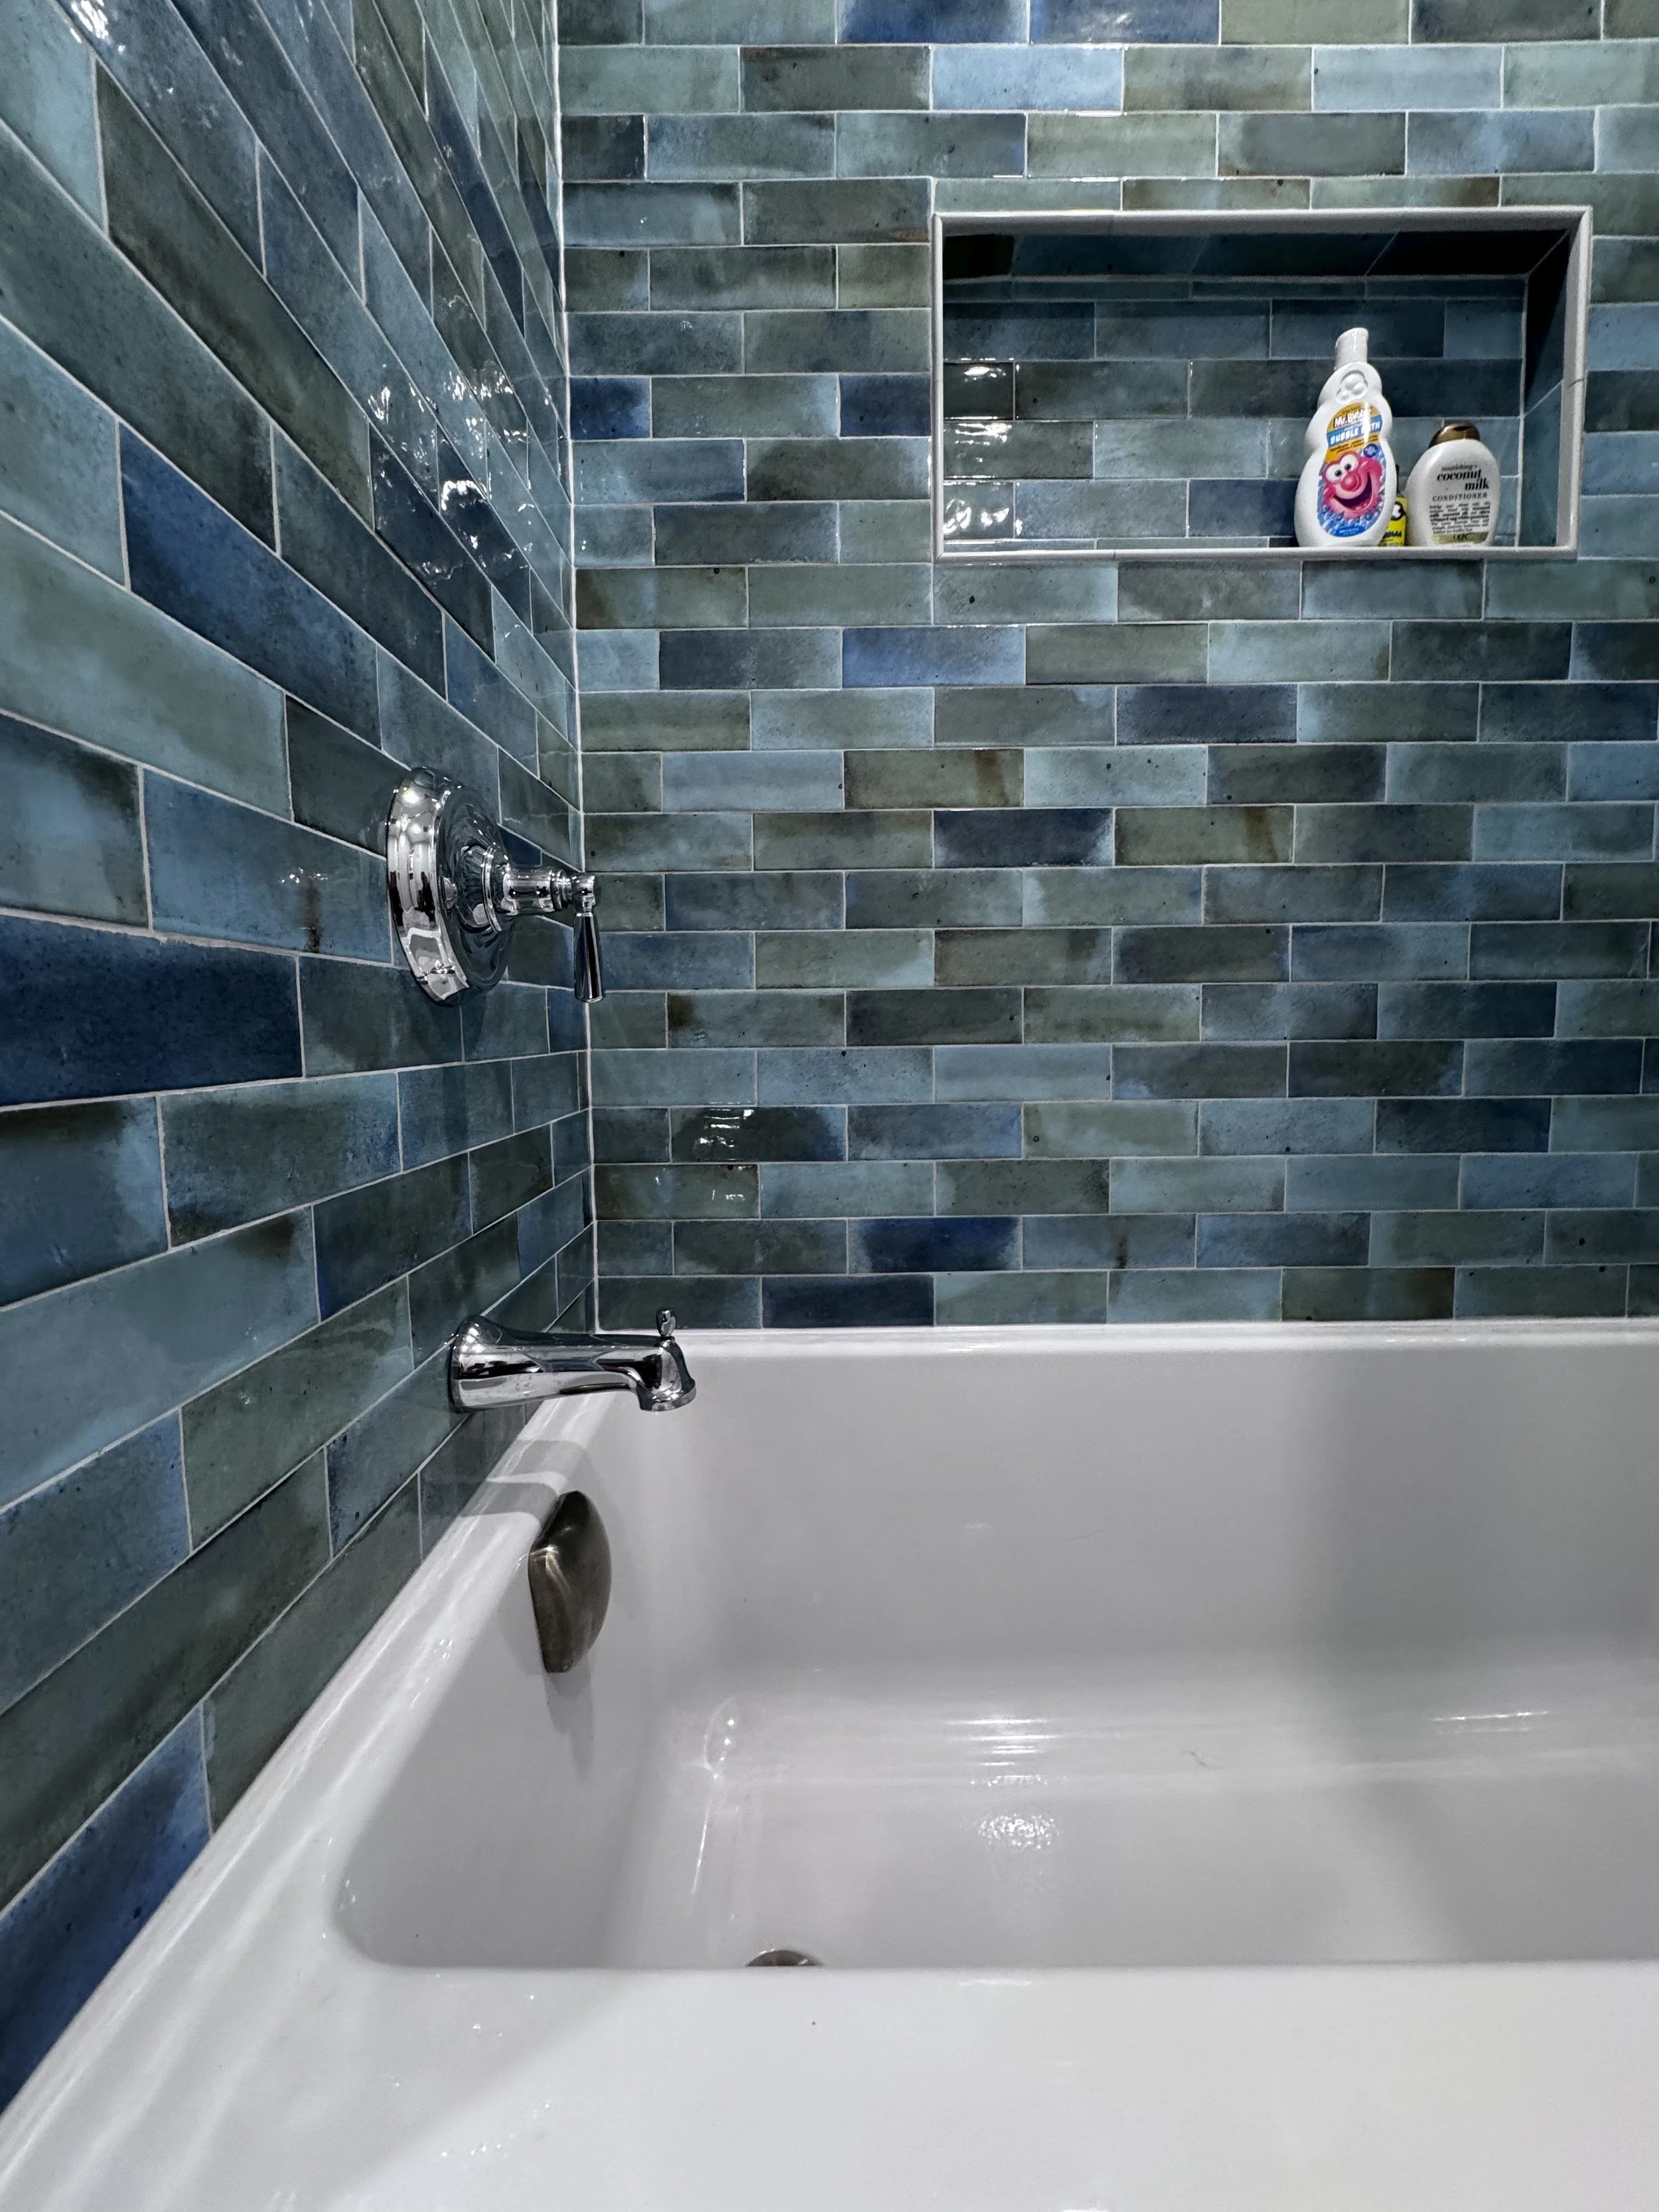
This Belmont, MA Tudor home already had so much charm and character, and a thoughtfully designer addition as made it even more functional for this family of four.
The large addition created a brand-new mudroom, family room, powder room, primary bedroom, walk-in closet, and primary bathroom. Within the existing home, we also added a walk-in pantry, a new bathroom for the children, a walk-in storage closet, a custom stair railing, fresh paint throughout, and new furniture for both the dining room and front living room.
While there are still a few finishing touches to come, including rugs throughout, pillows, and window treatments, this home is already being well loved and lived in. The family is enjoying their new spaces and making the most of every inch of their beautifully updated home.
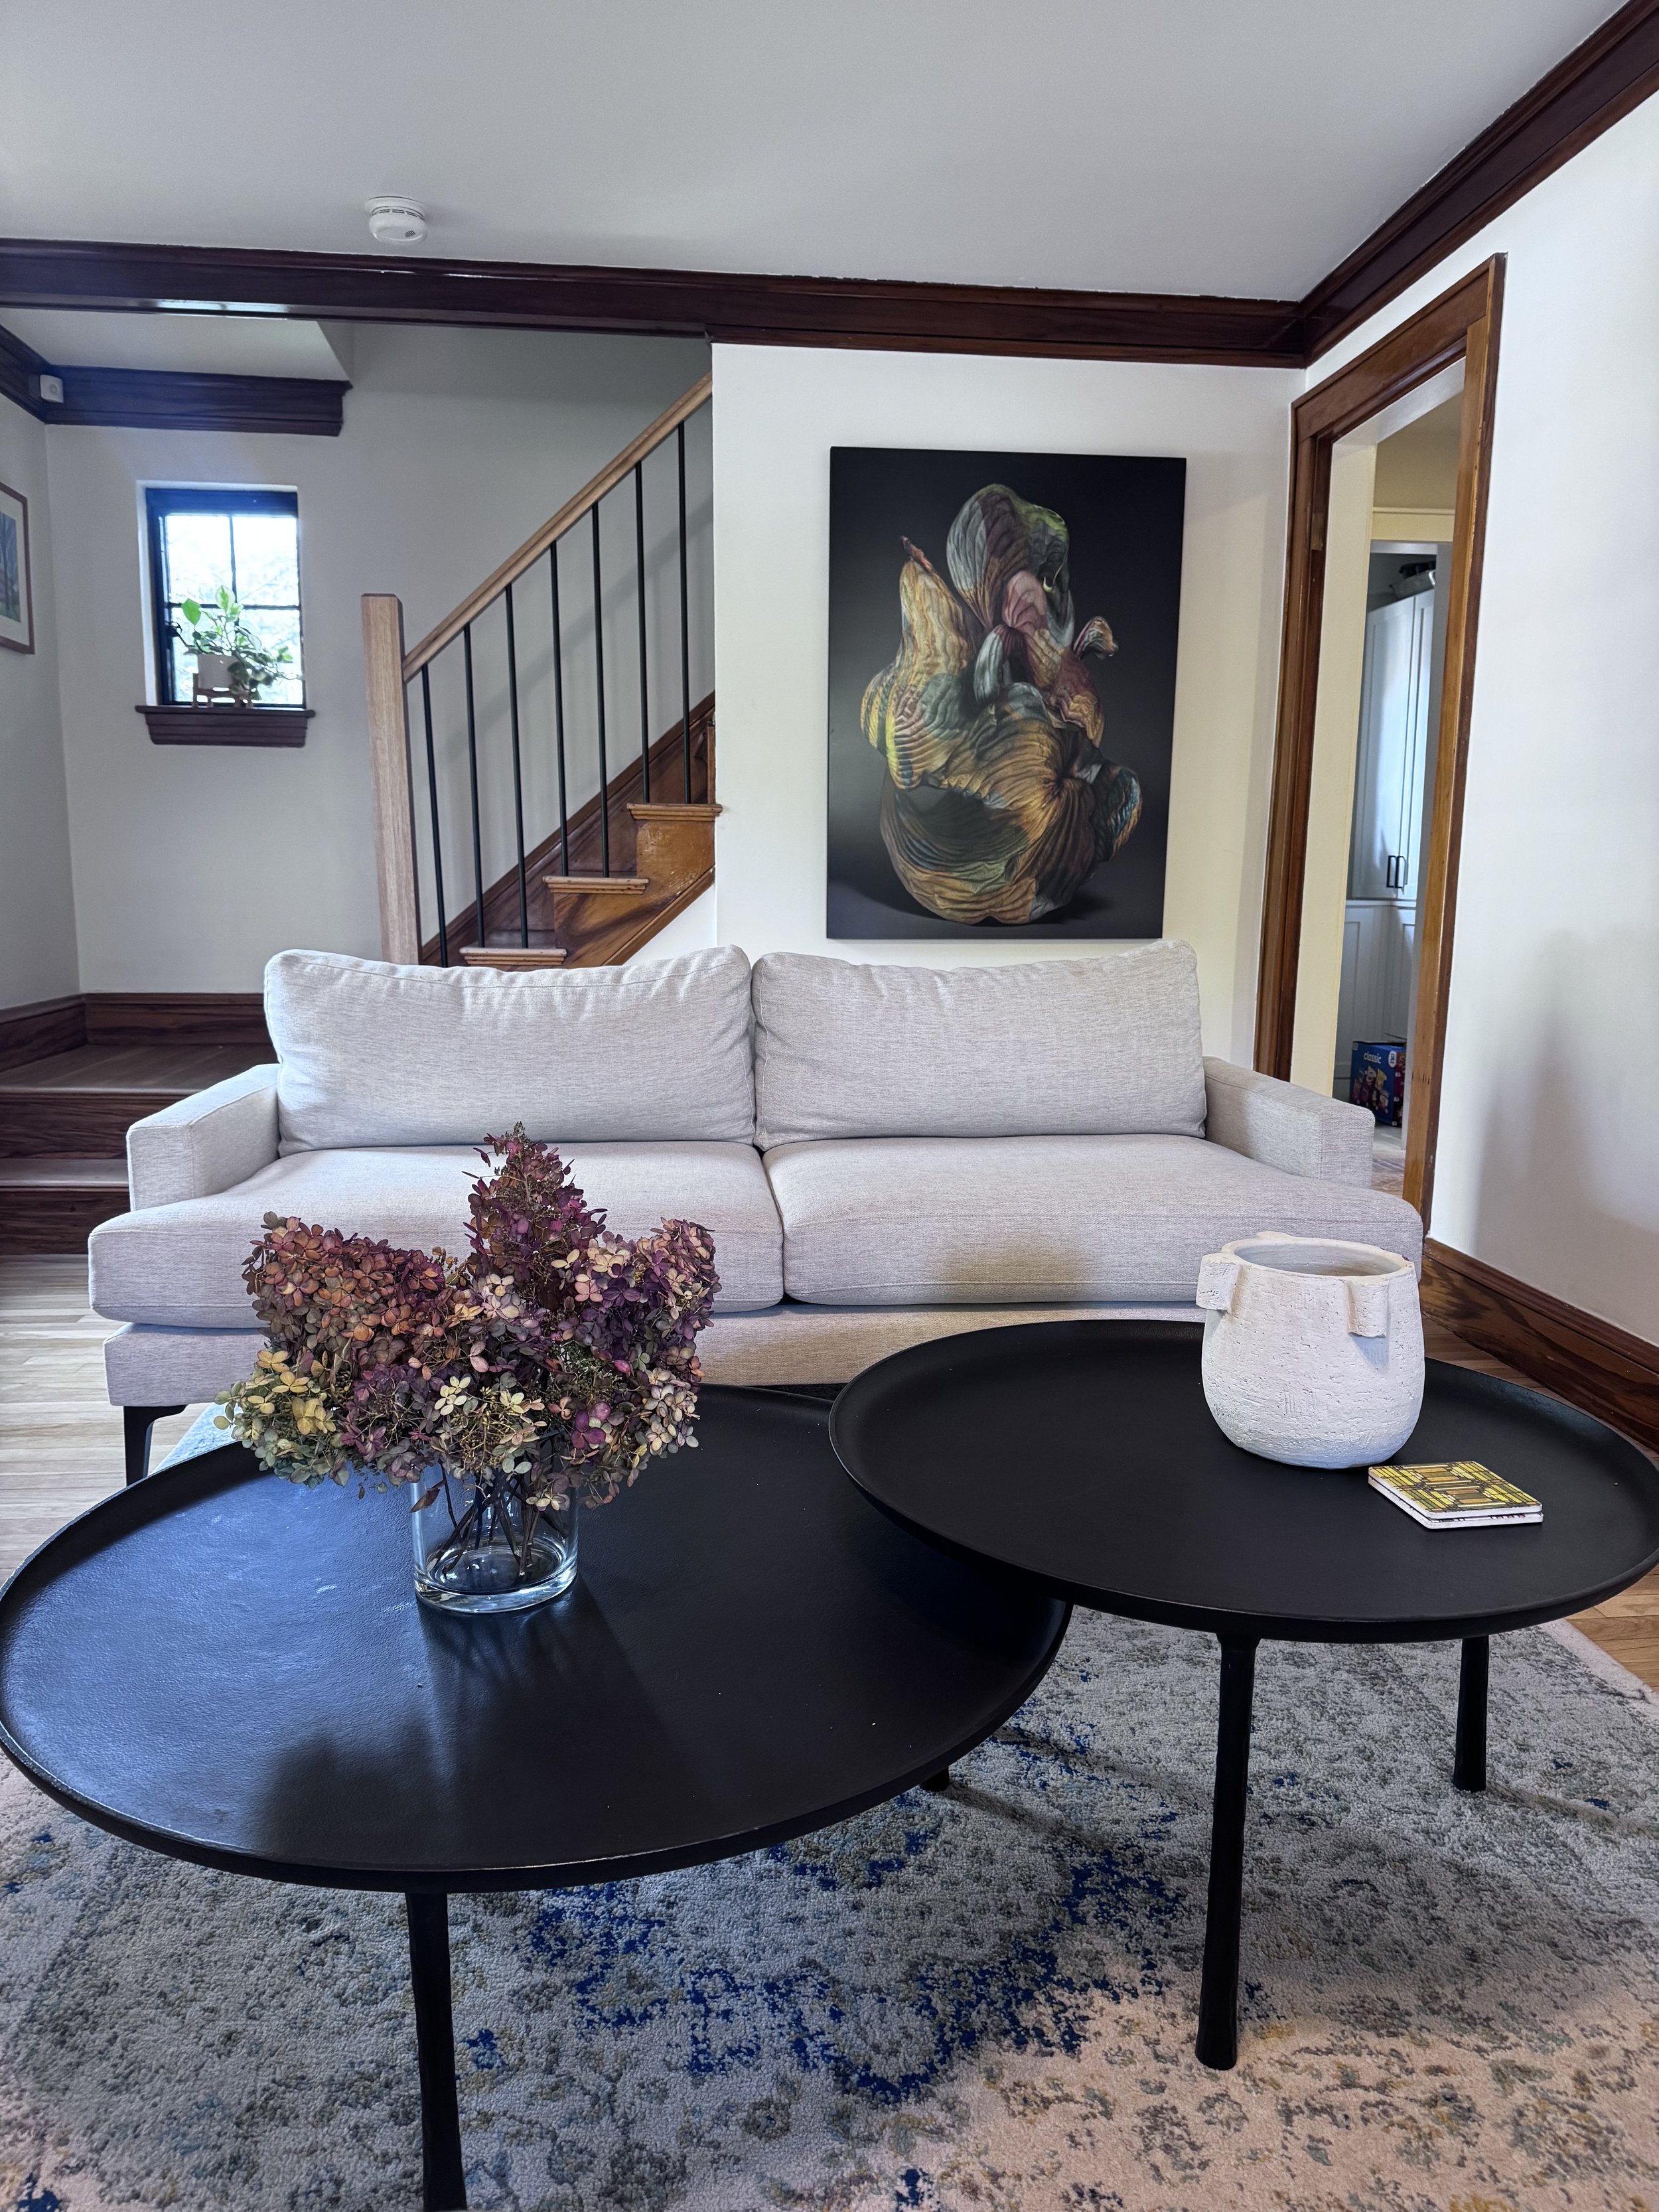
Front Living Room in original section of the home. Waiting on a new area rug.
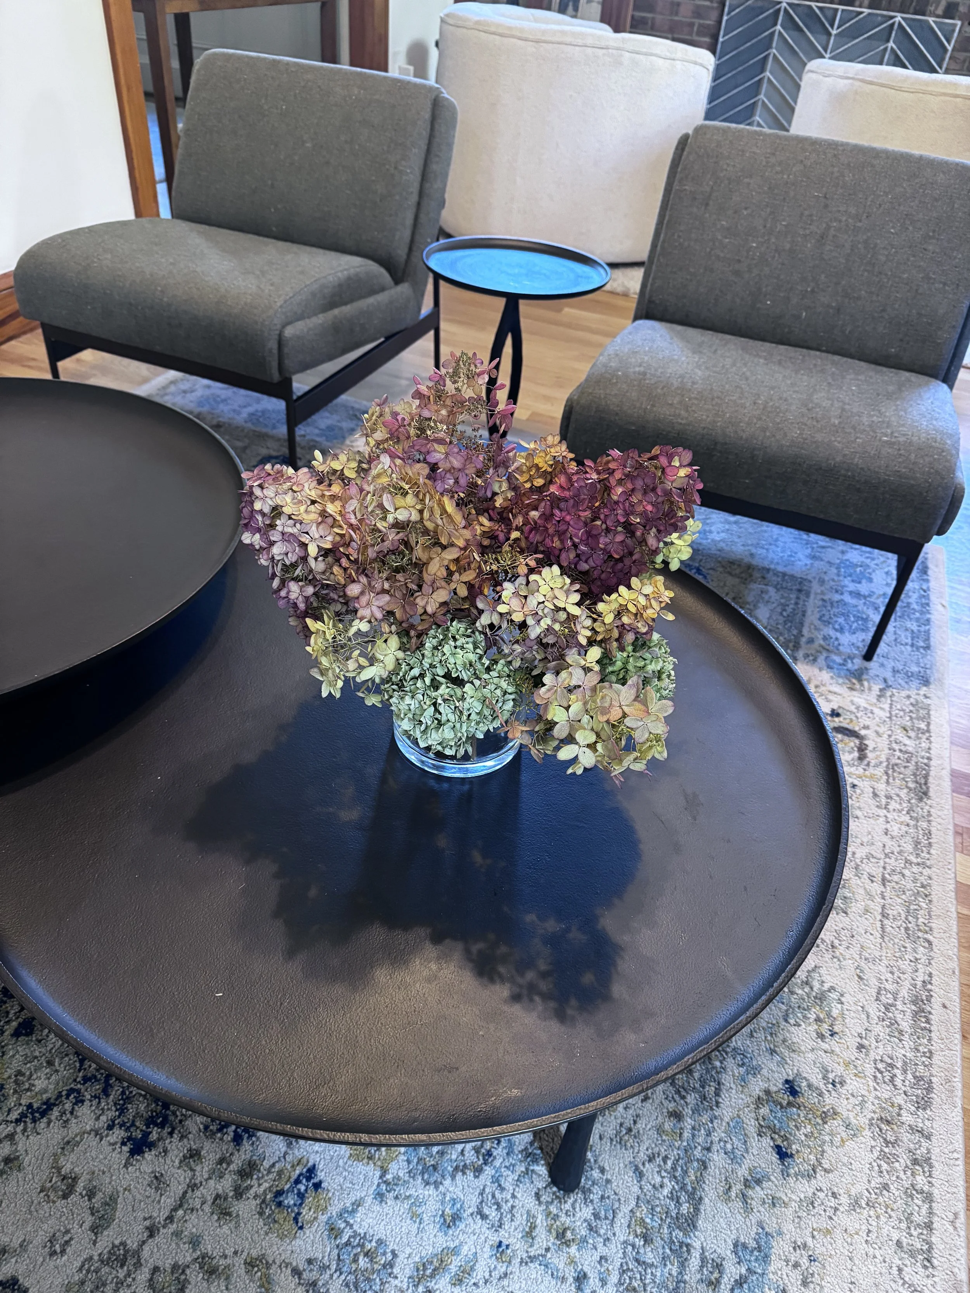
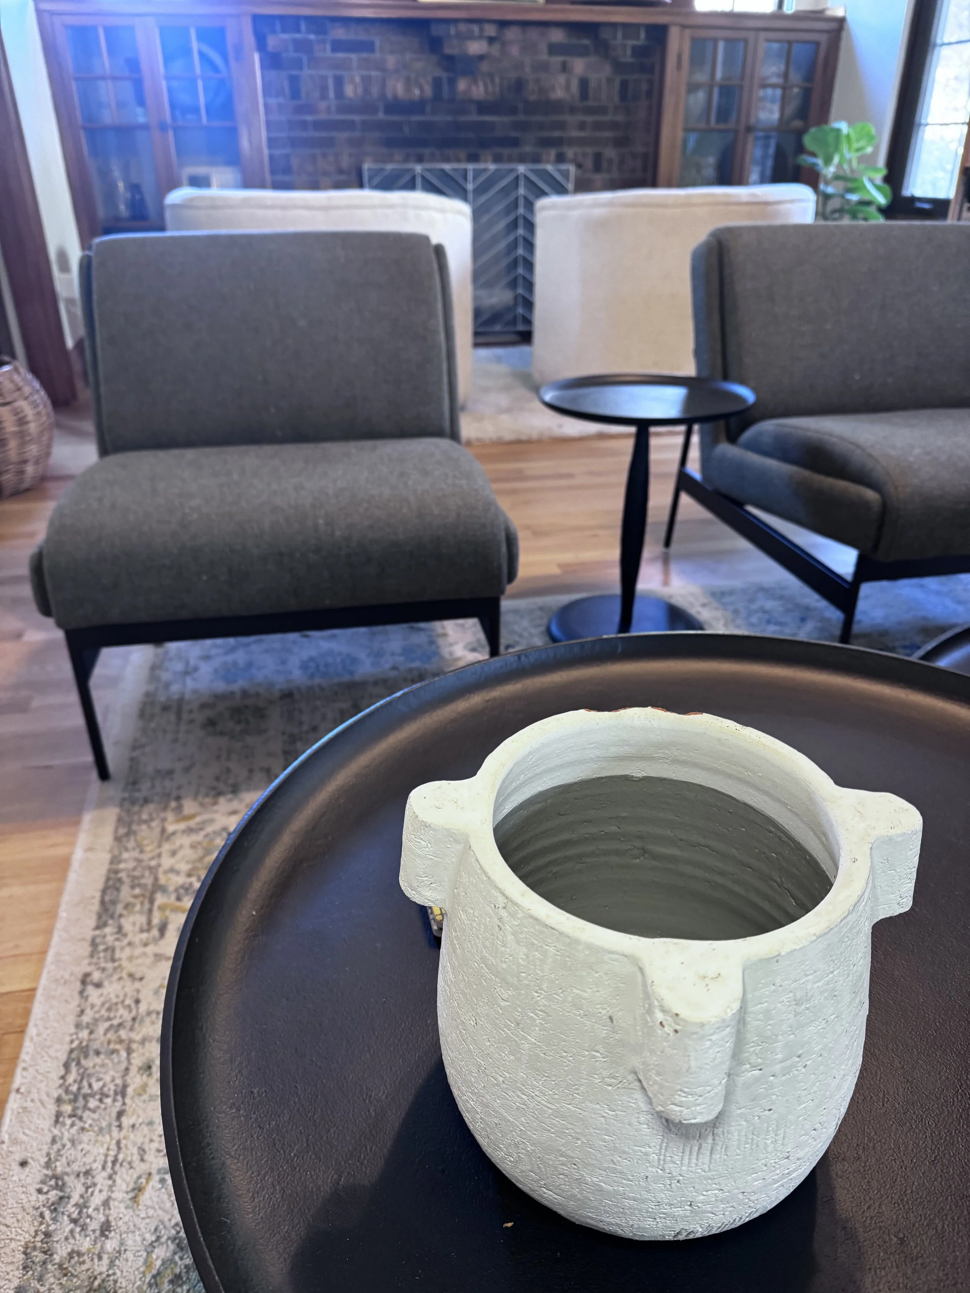
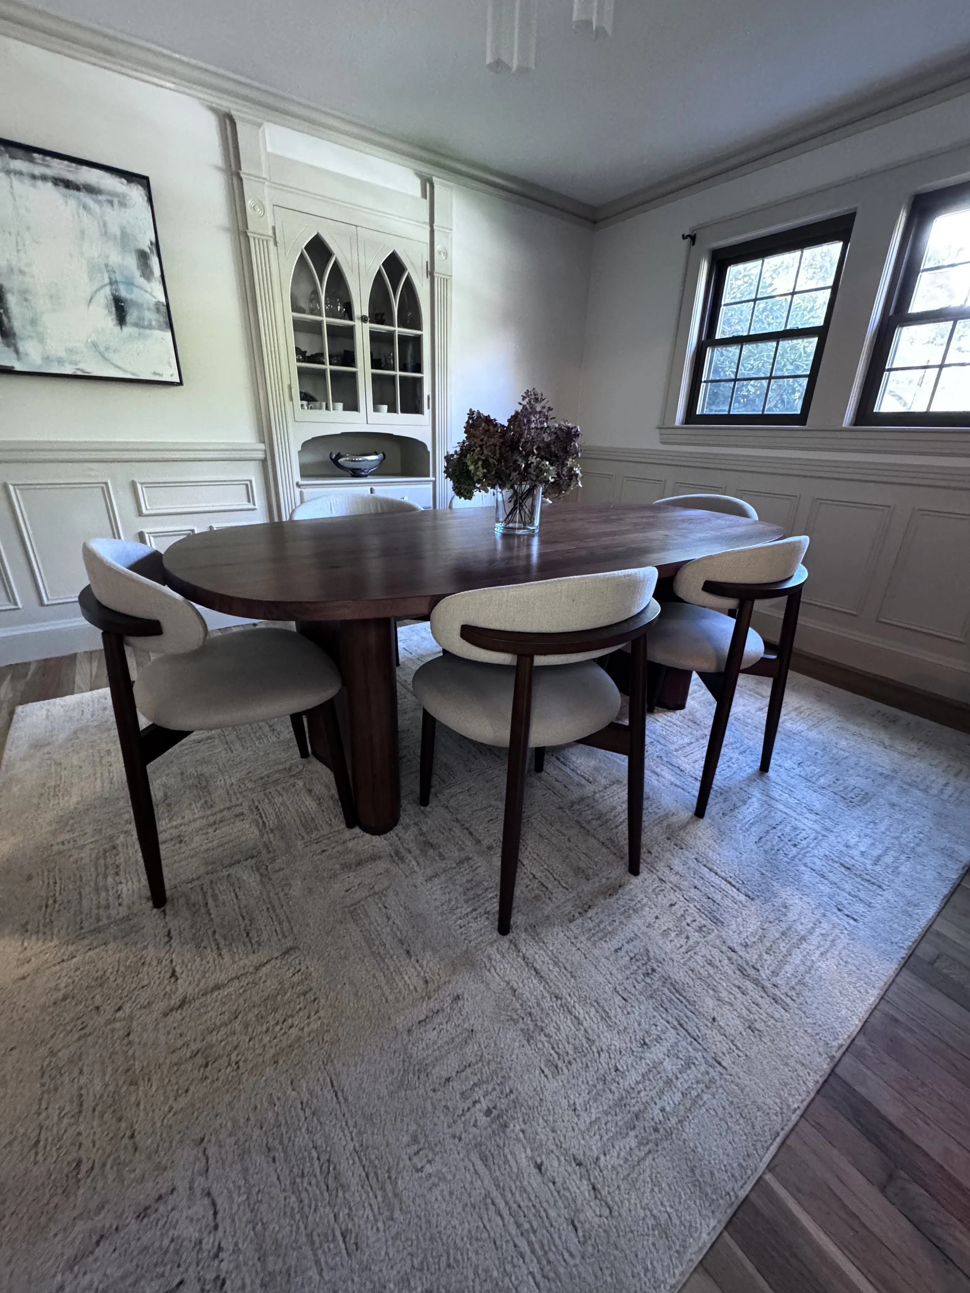
Dining room.
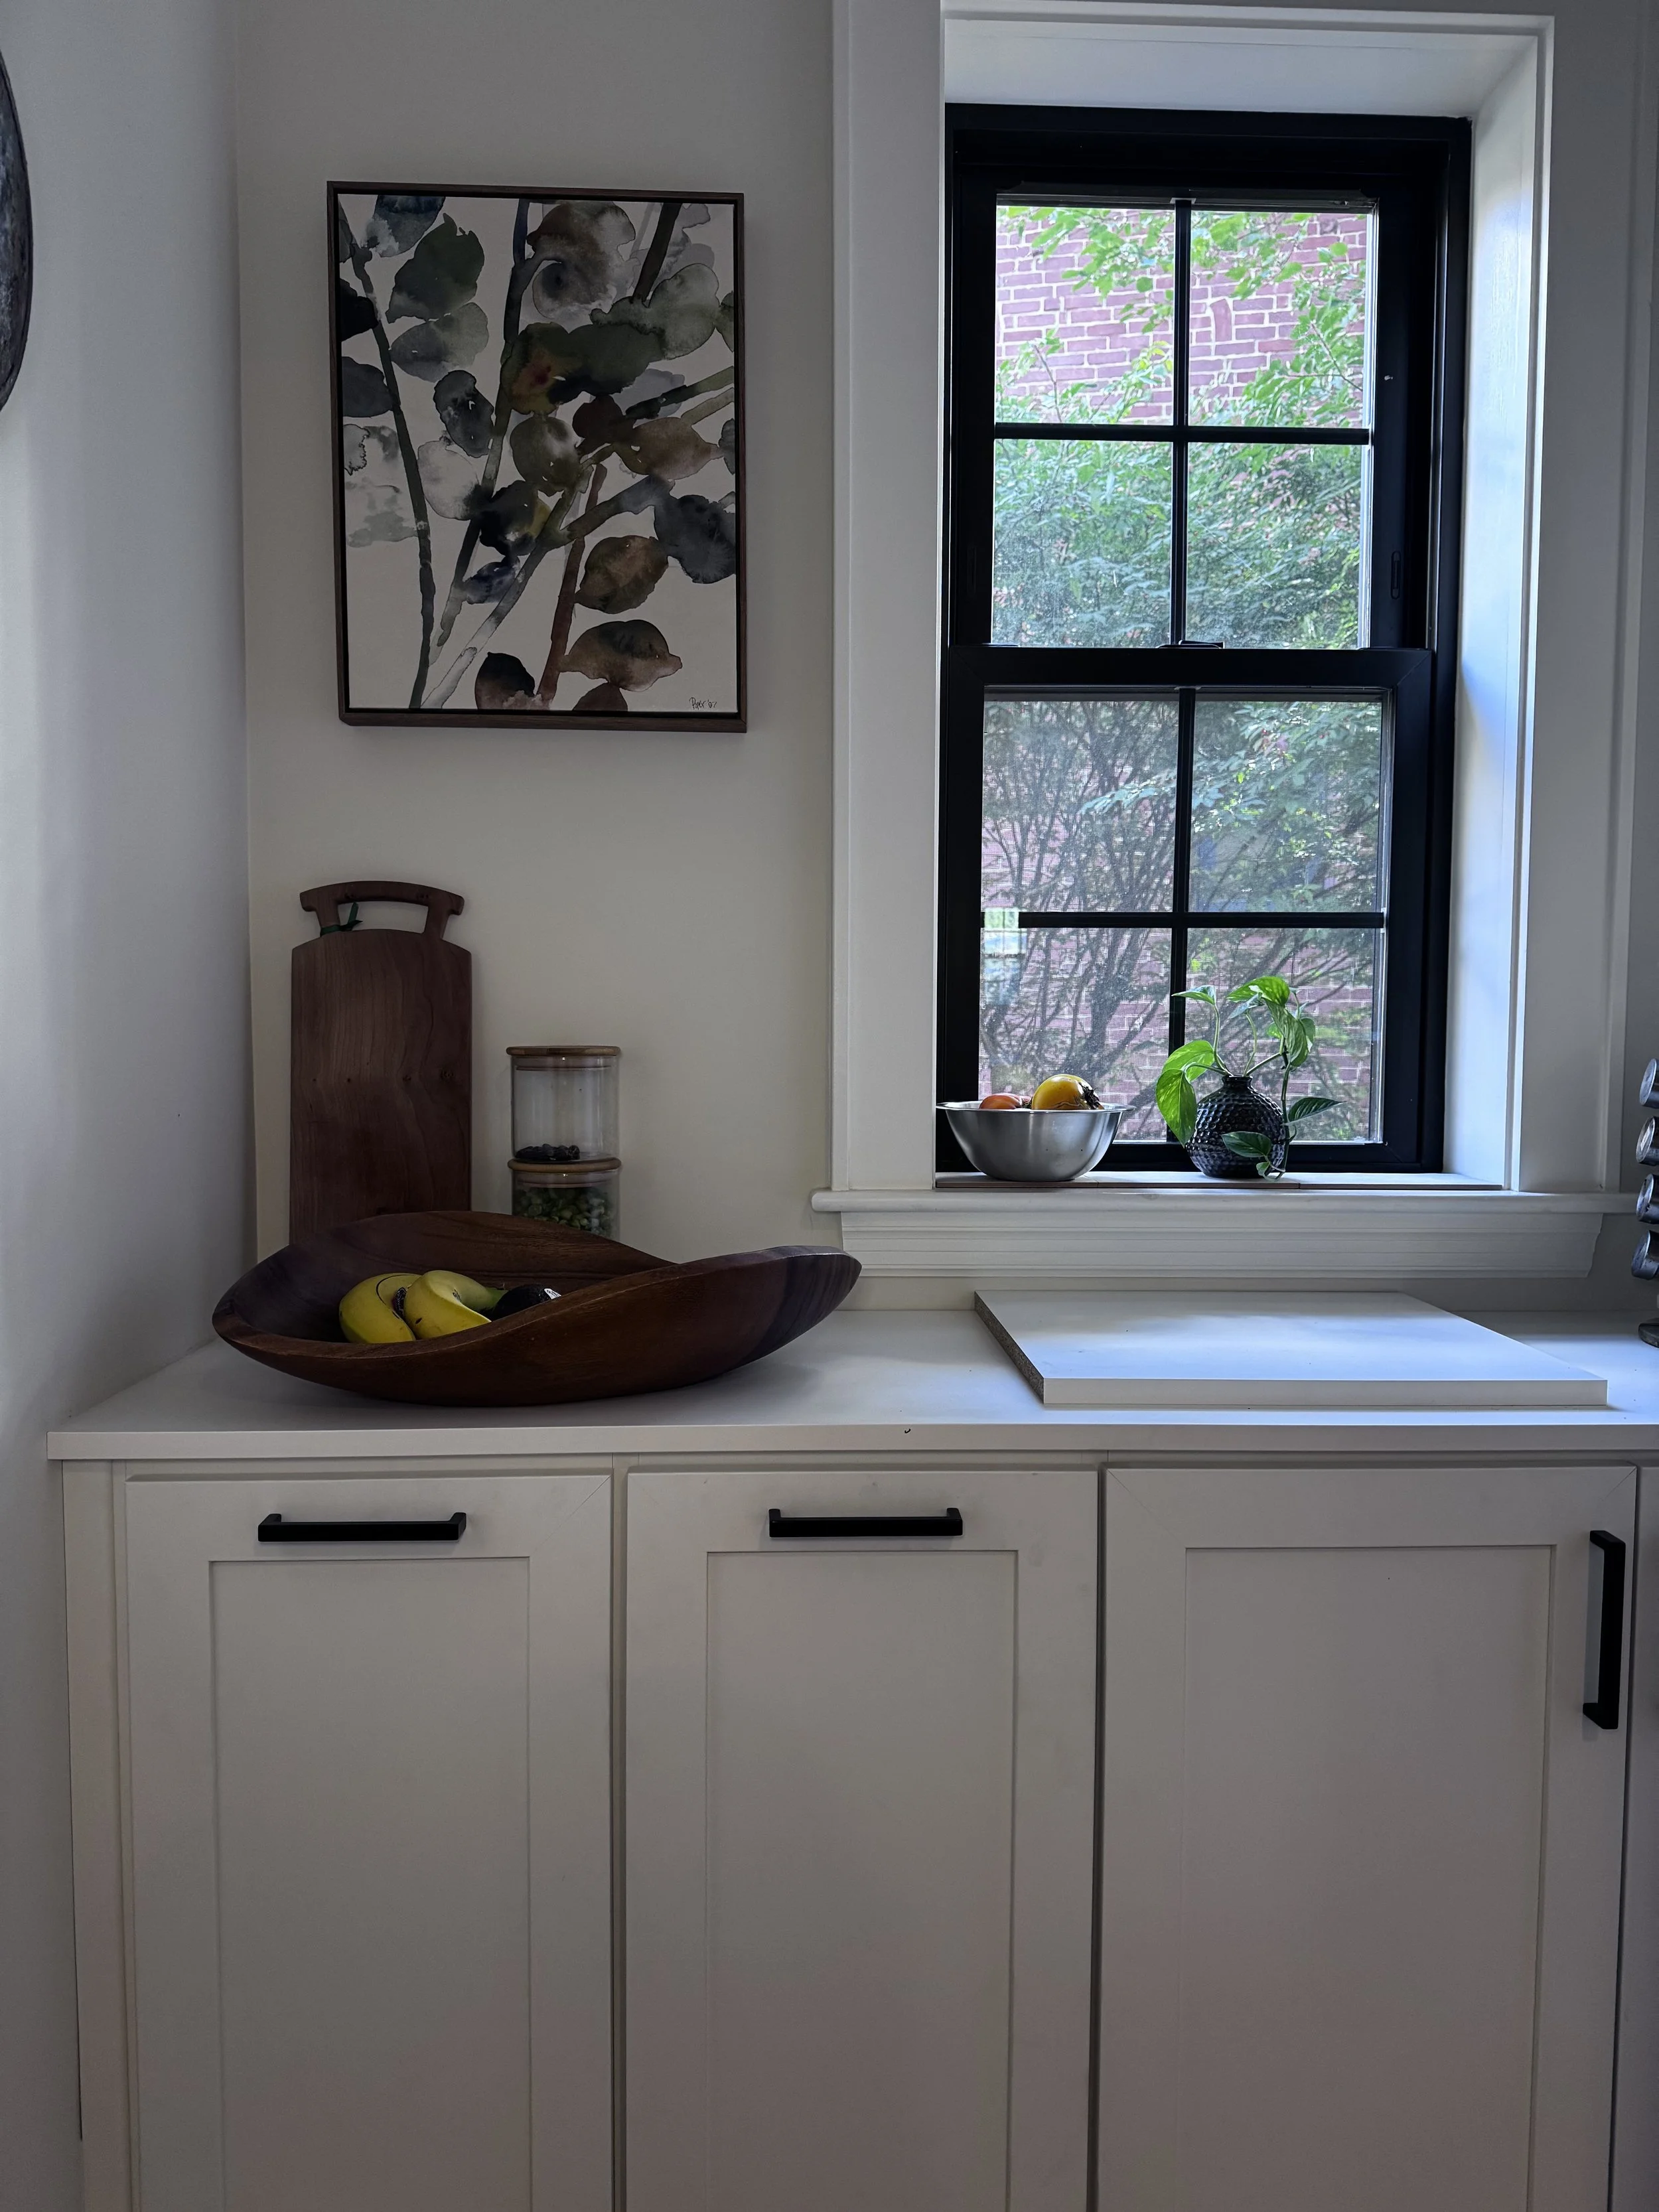
Custom Pantry
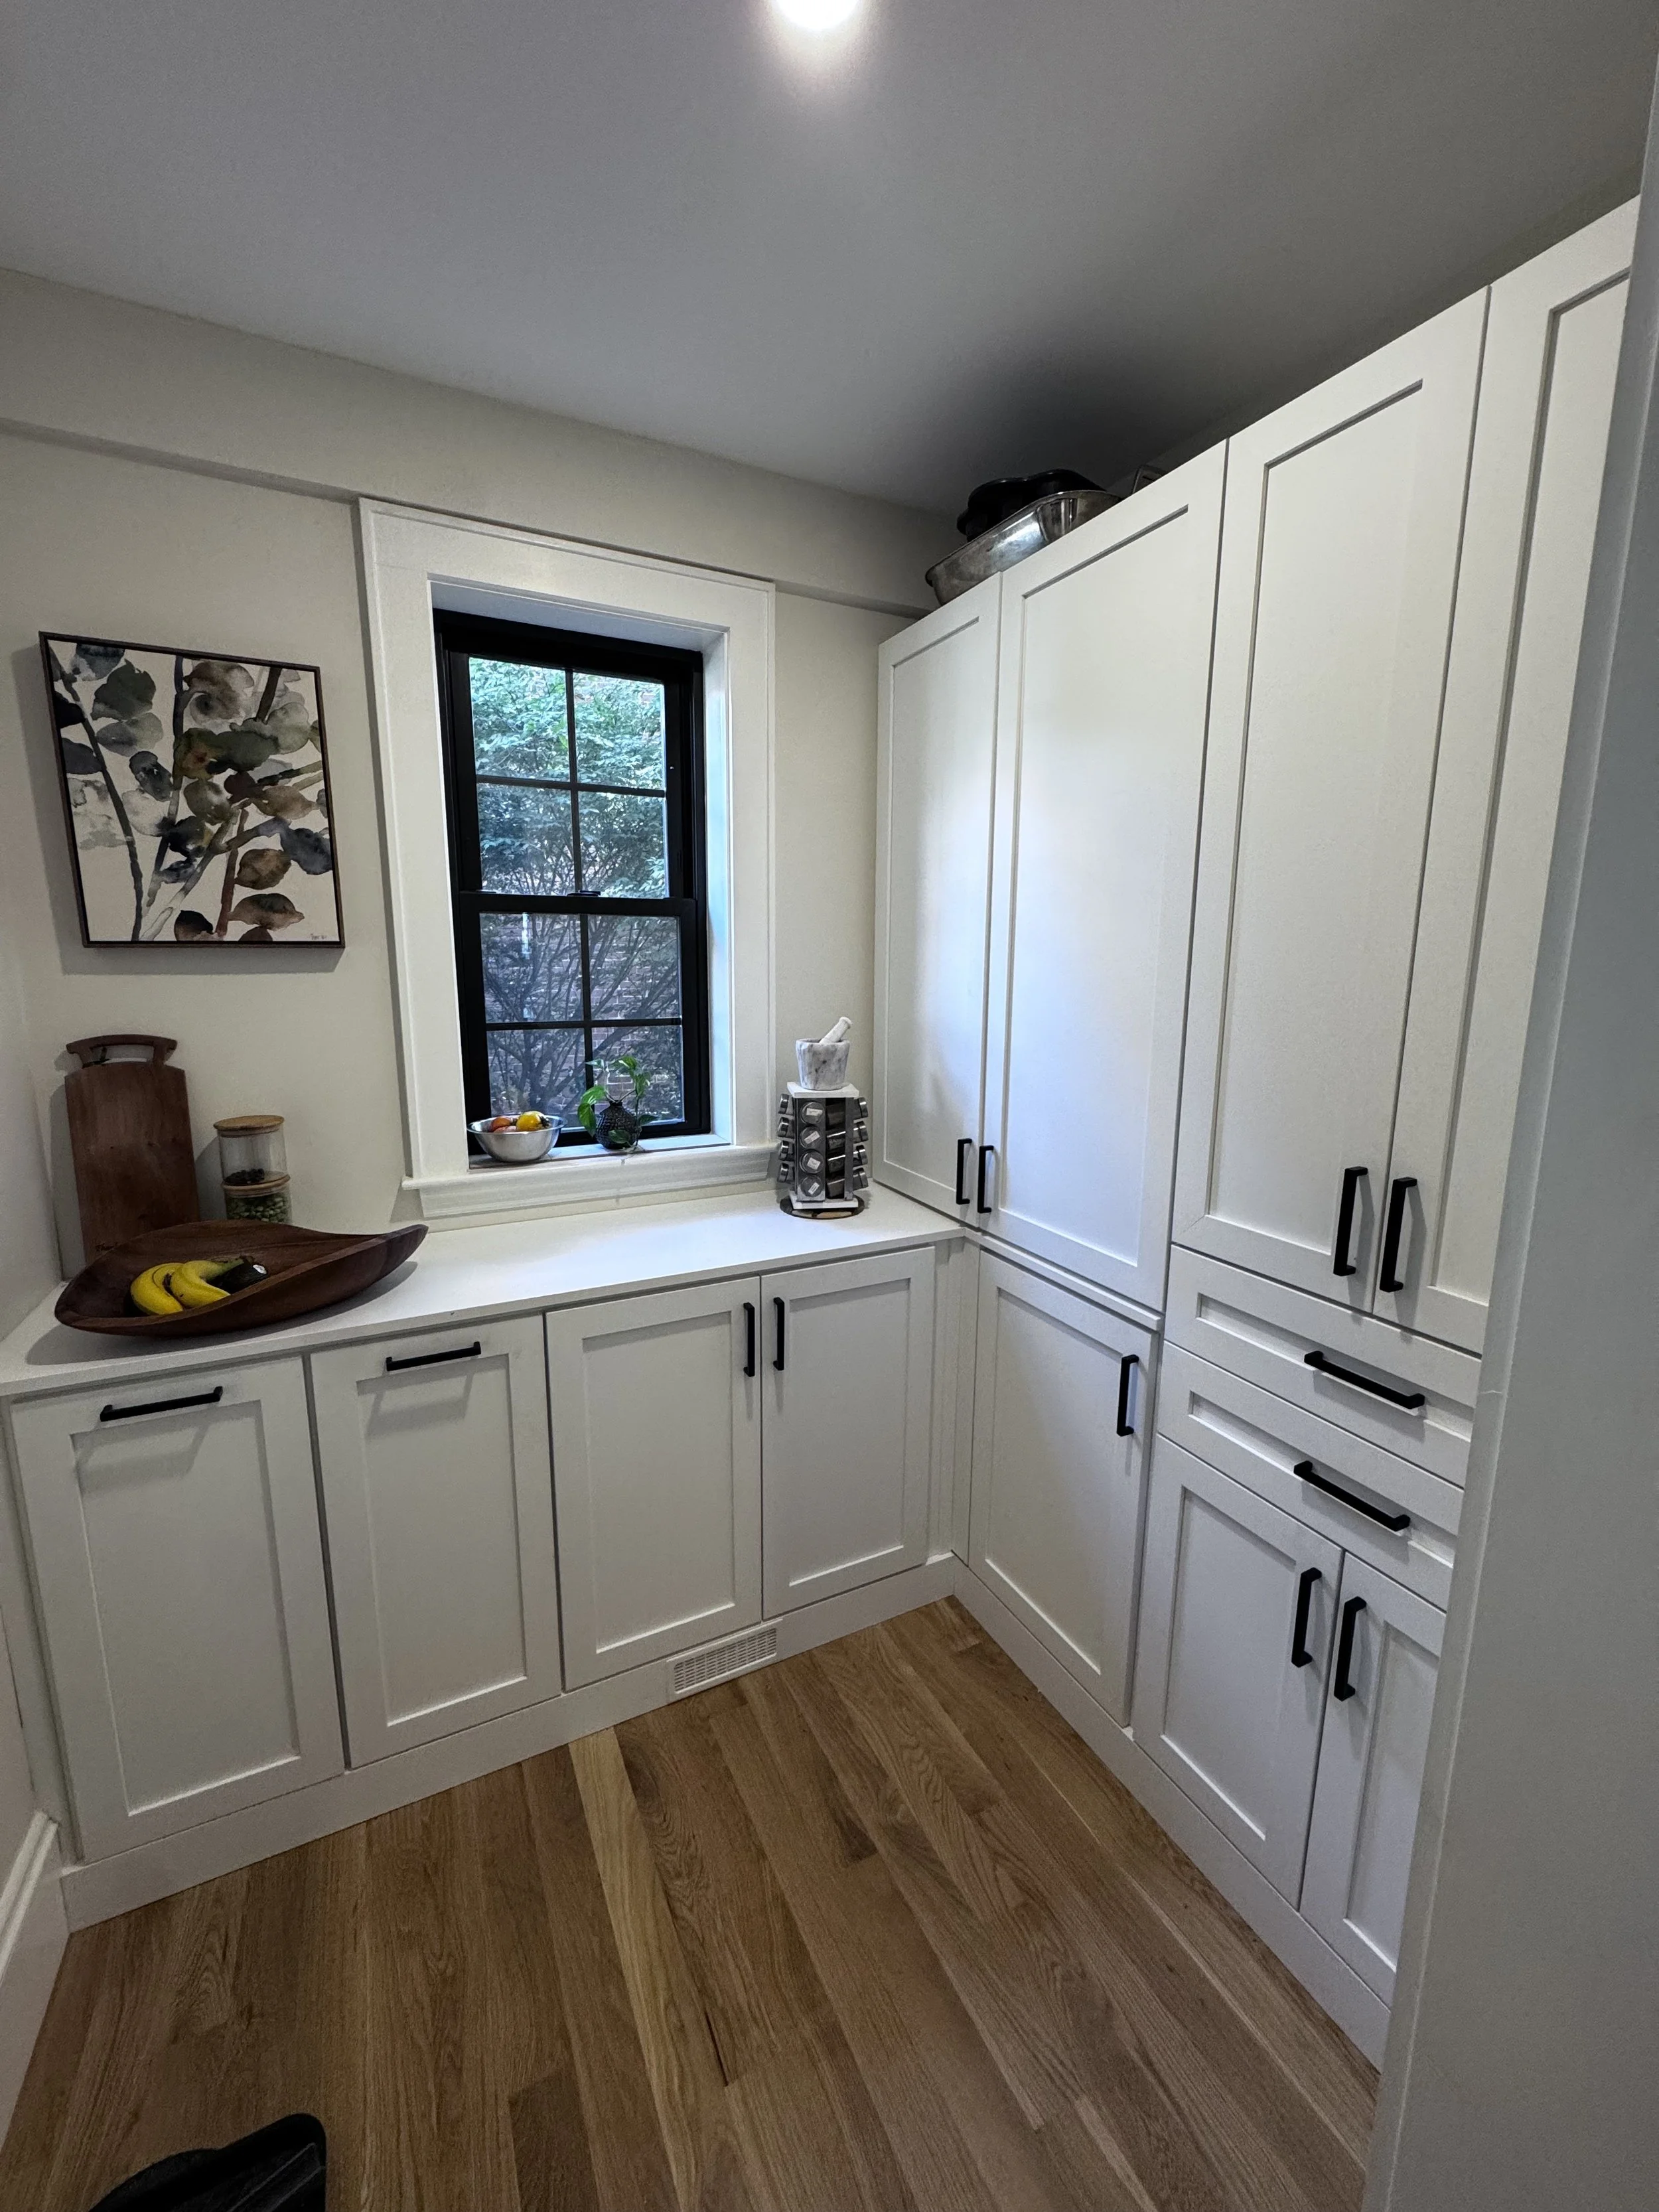
Custom Pantry
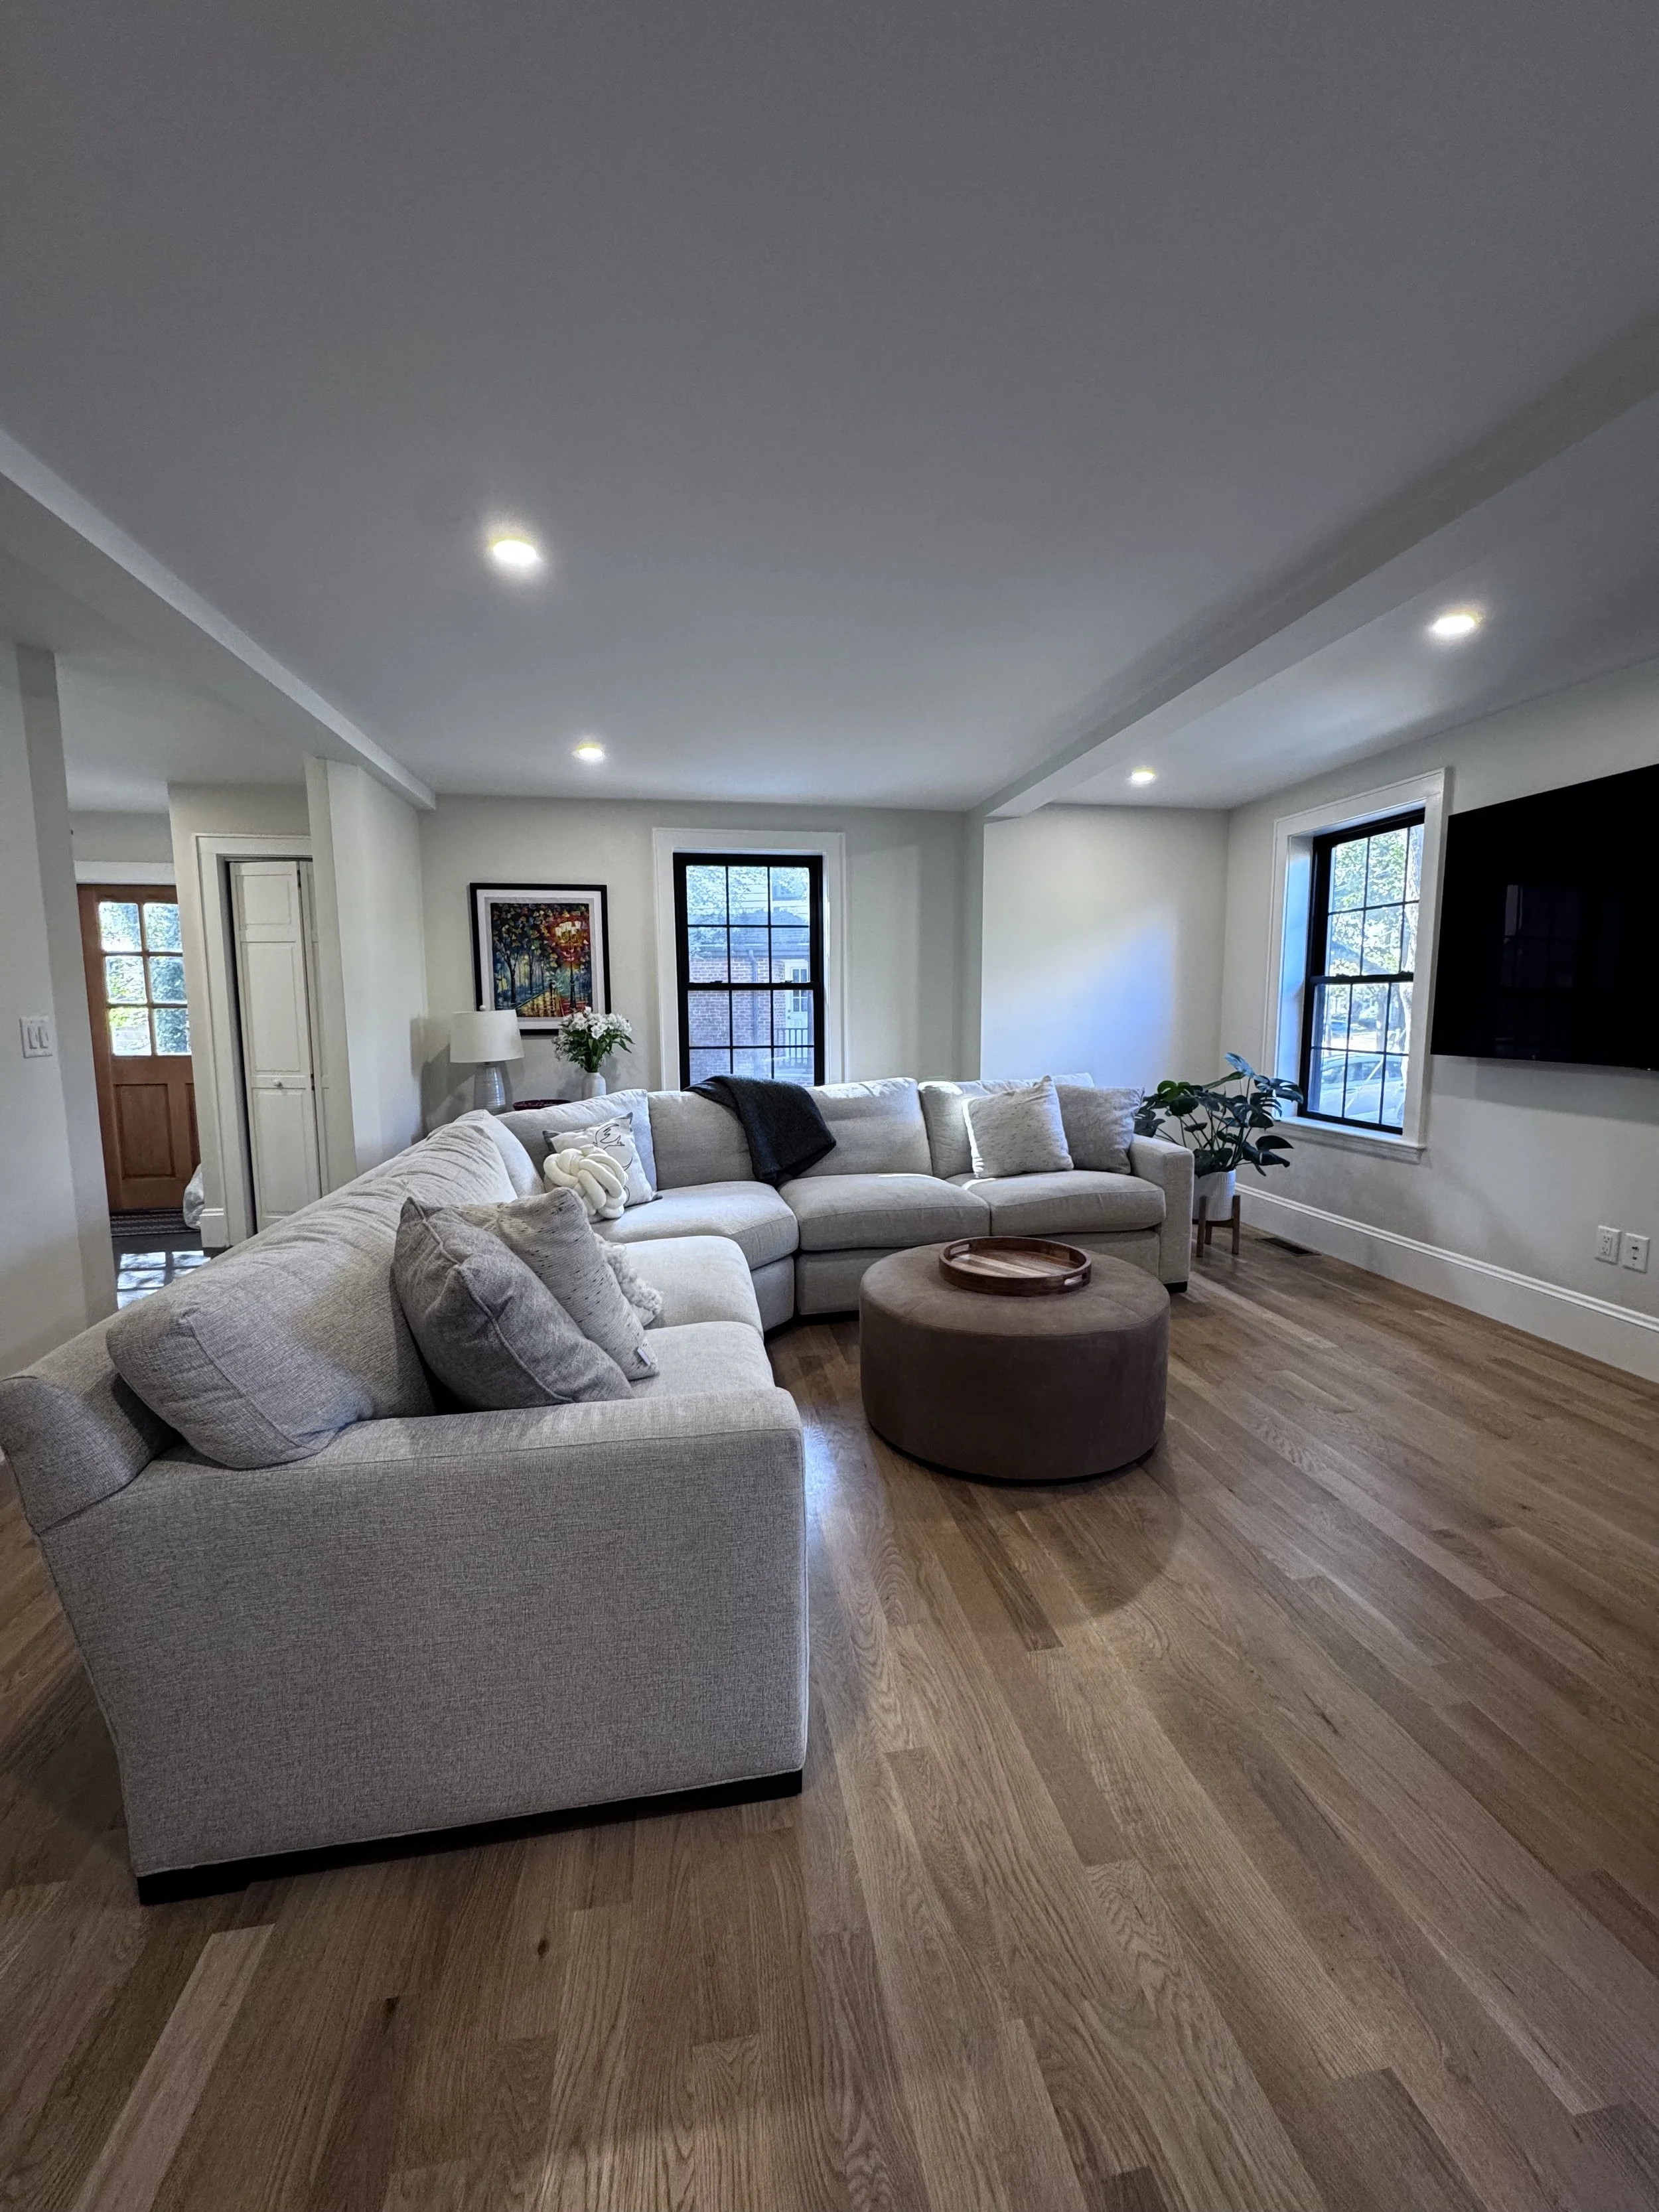
Den in the new addition. Waiting on area rug and drapery panels
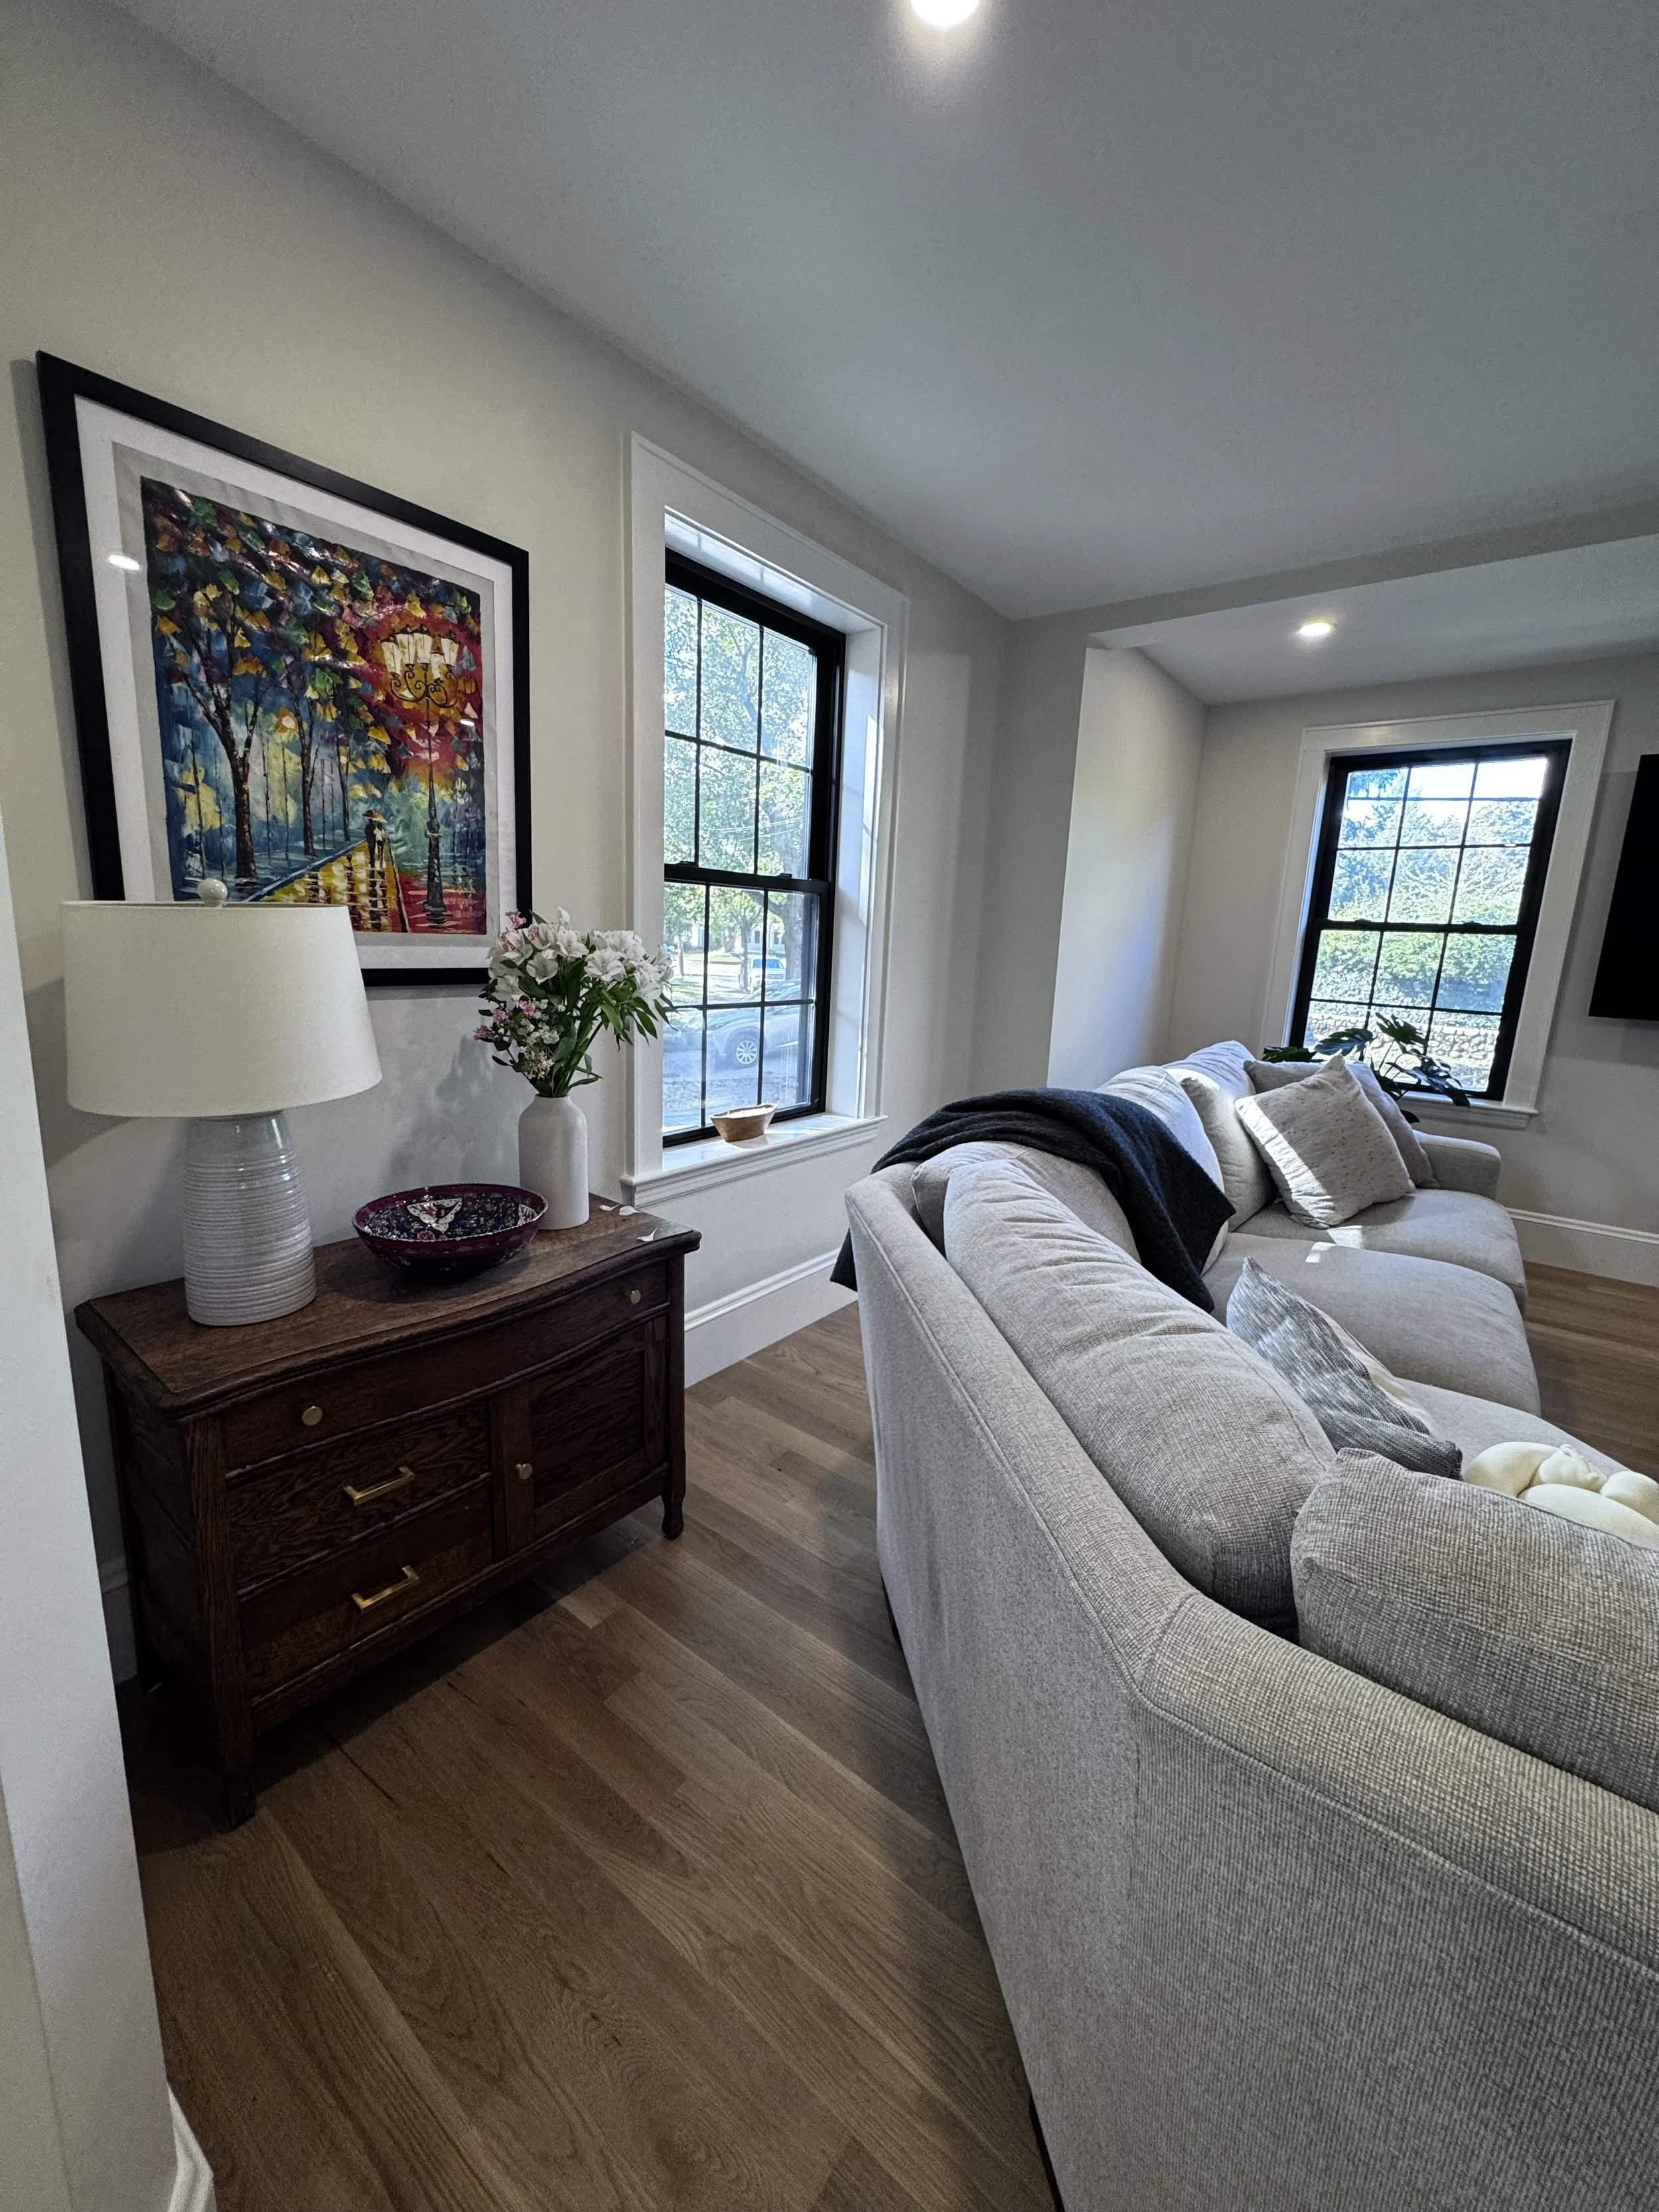
Den in the new addition. Waiting on area rug and drapery panels
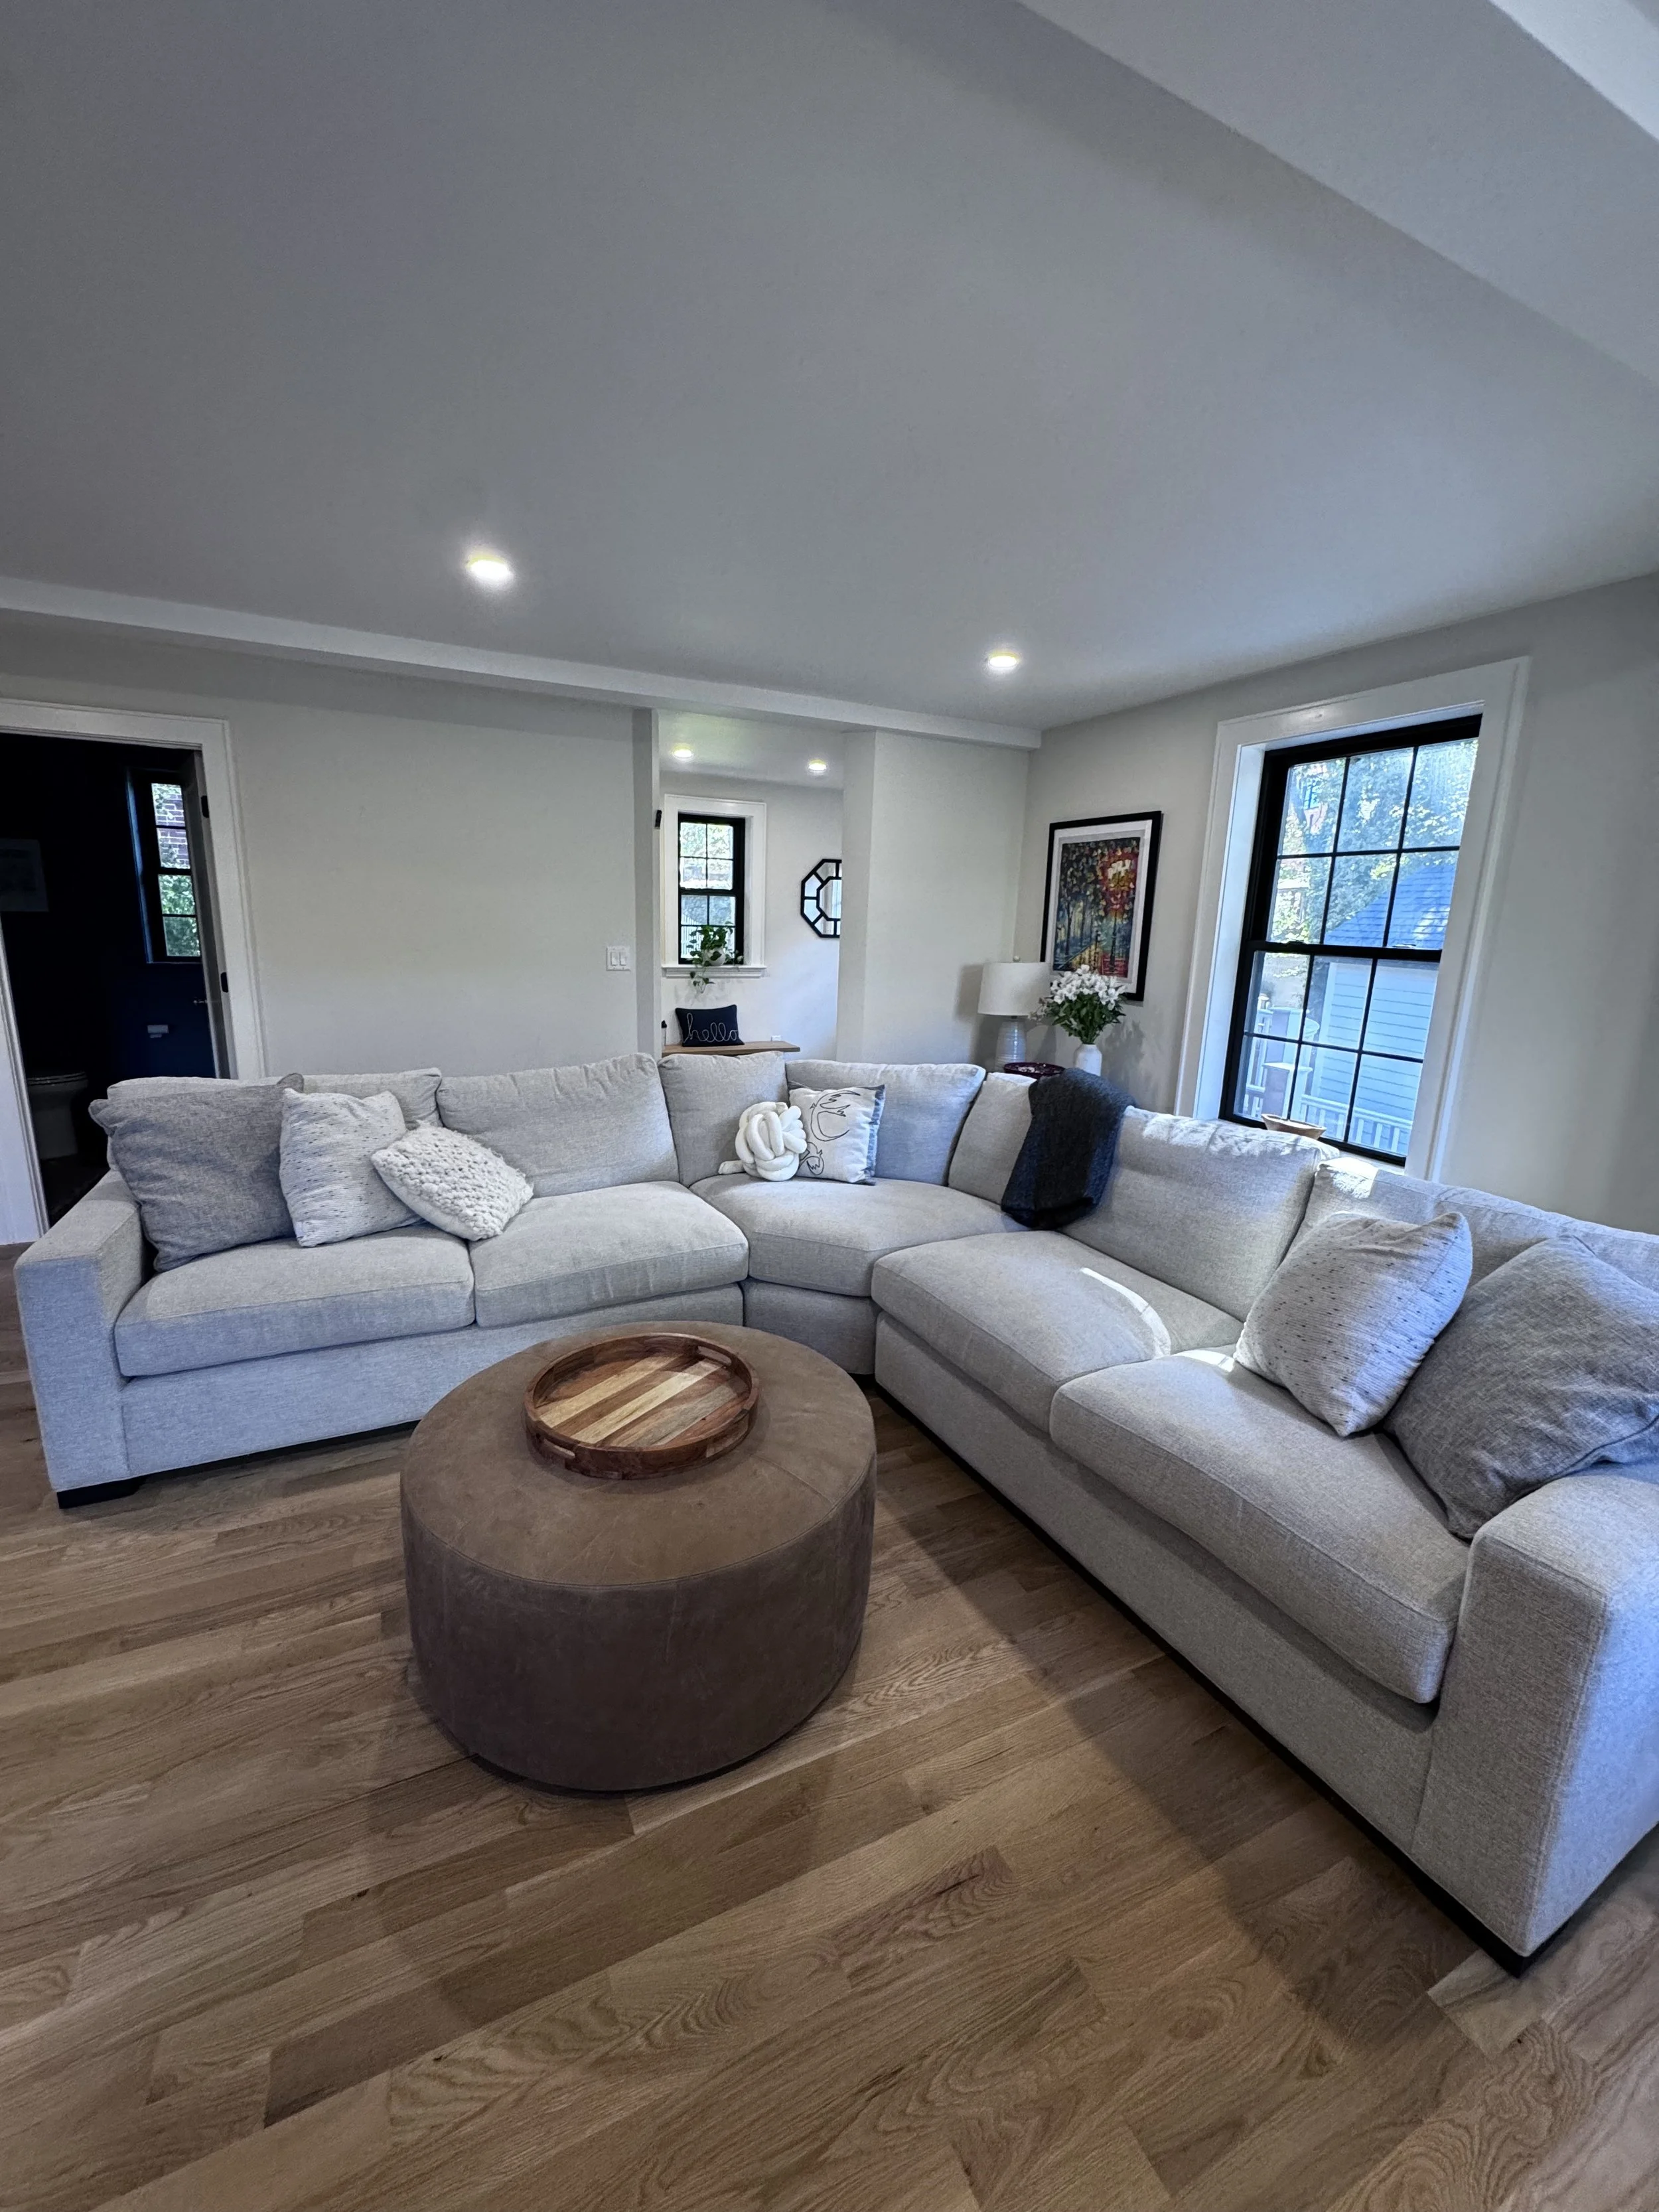
Den in the new addition. Waiting on area rug and drapery panels
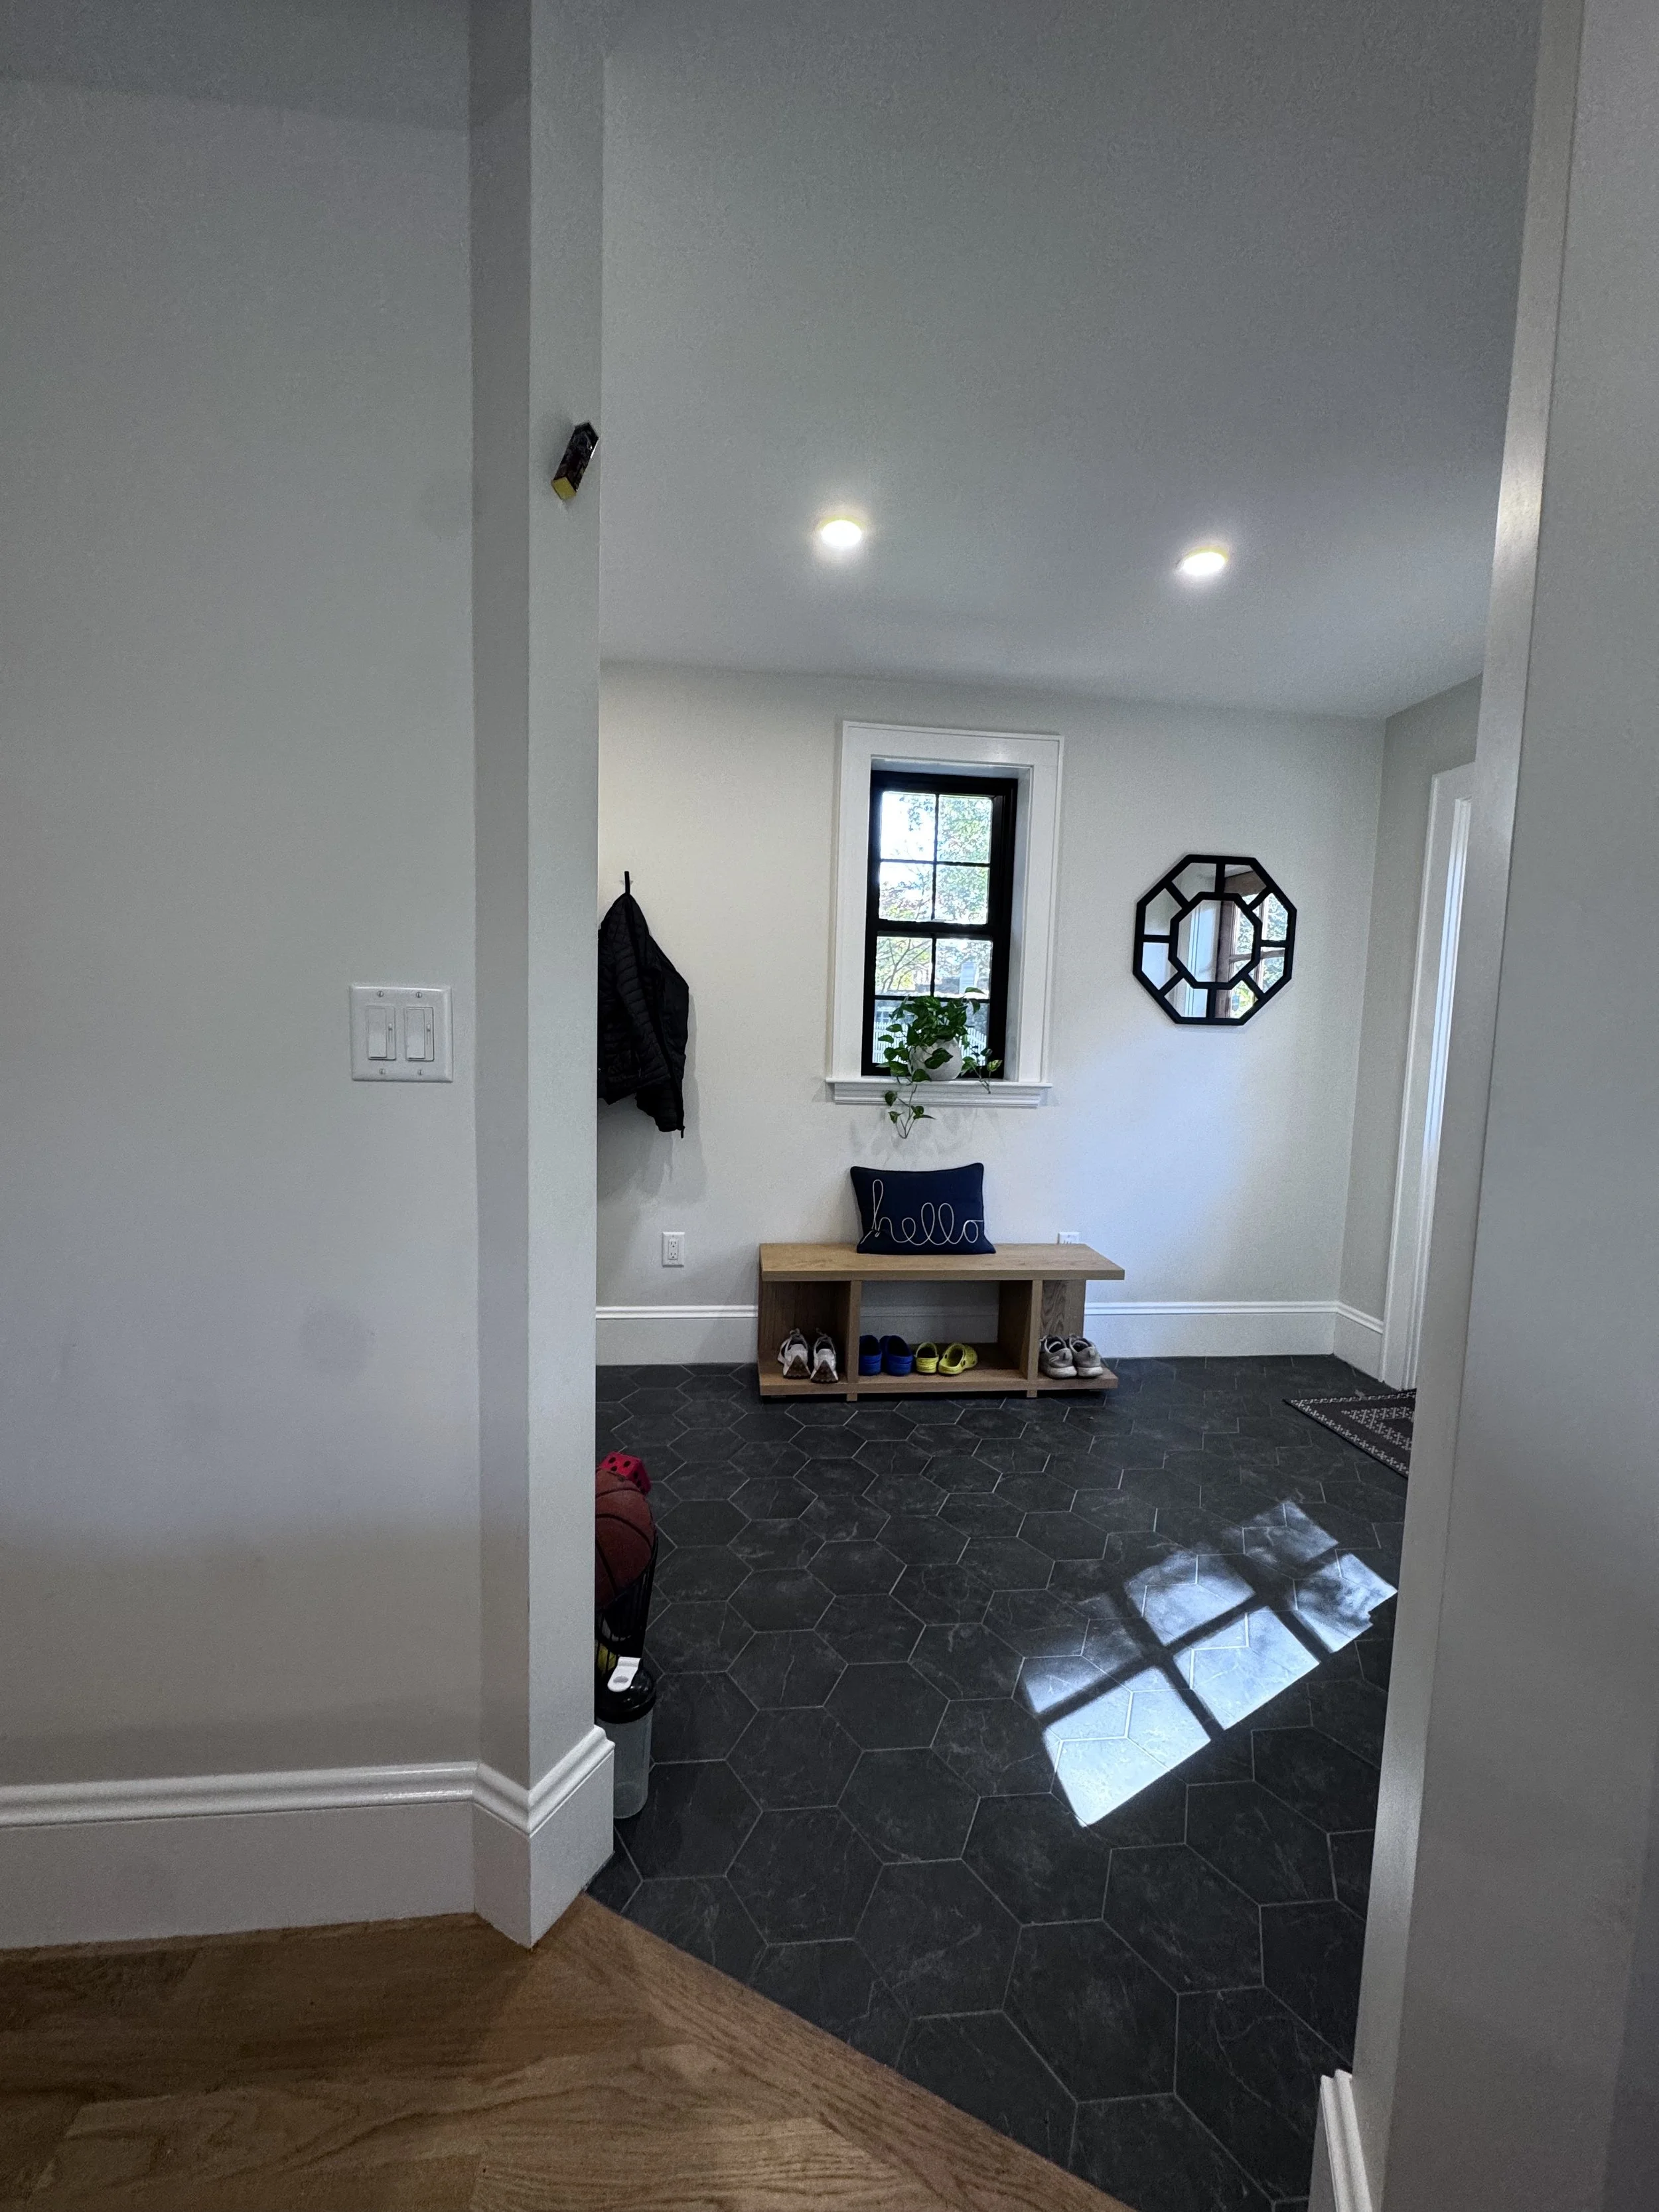
Mudroom in new addition
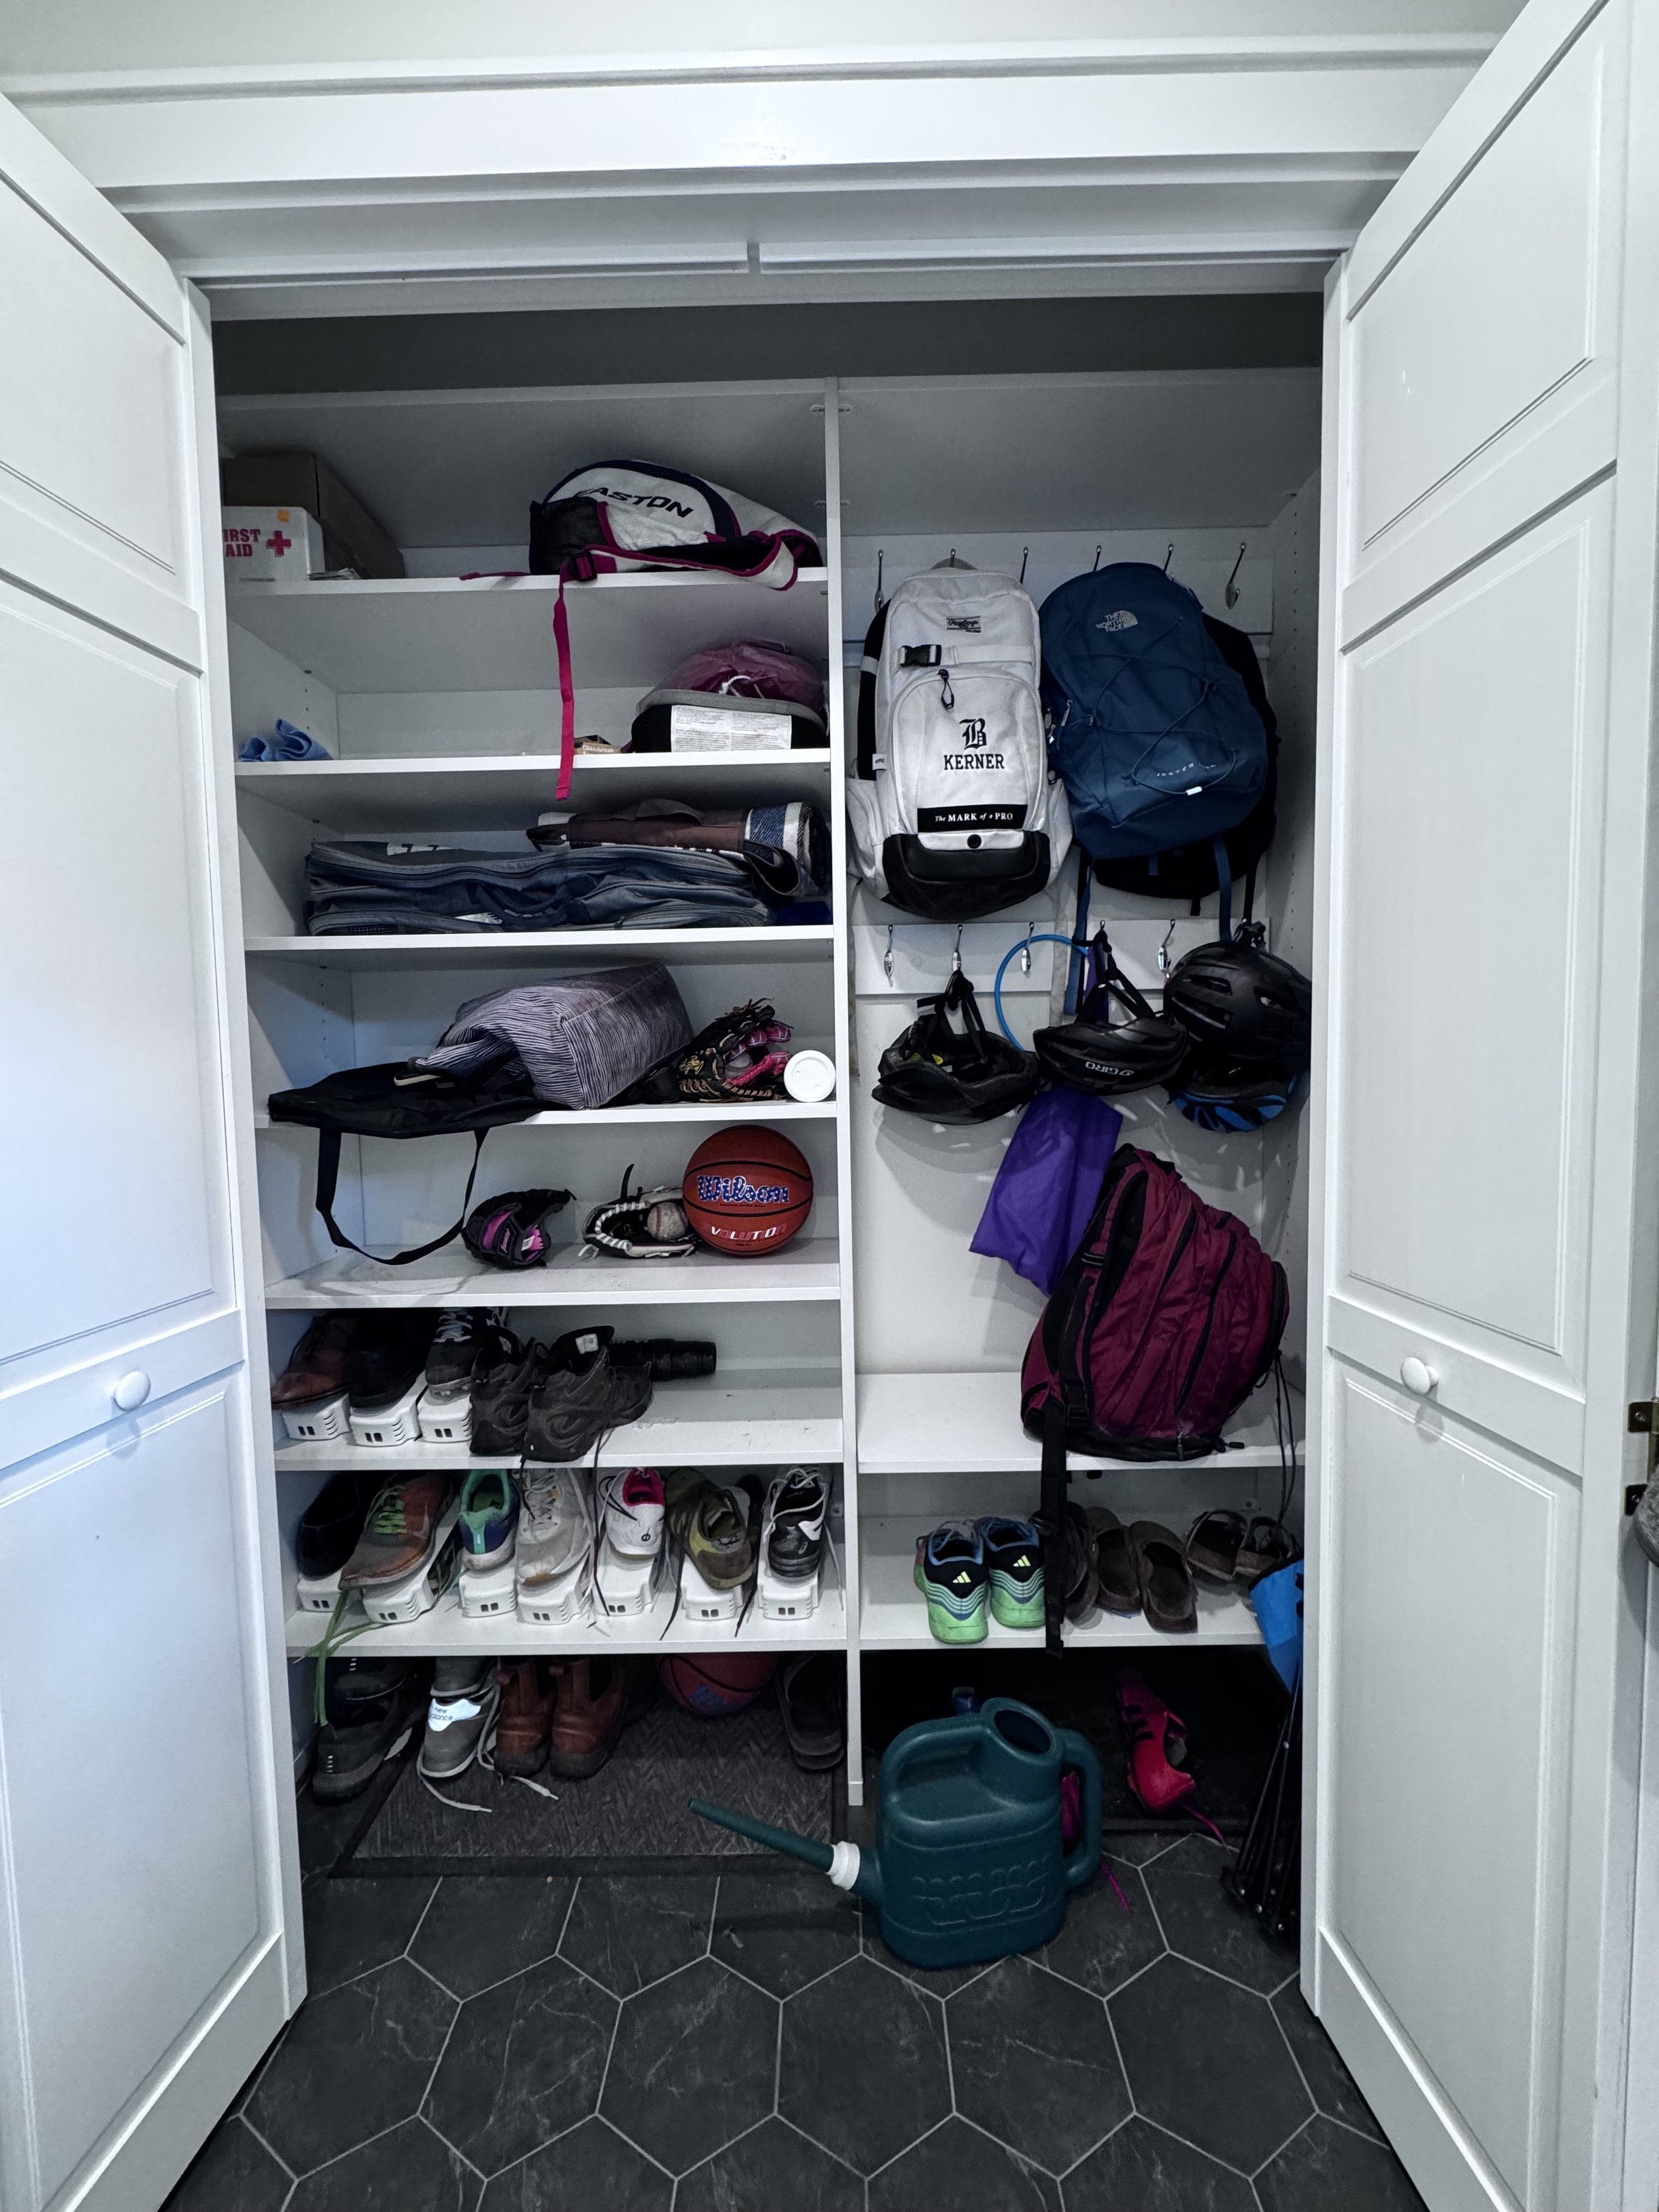
Custom closet in mudroom for Children's items.
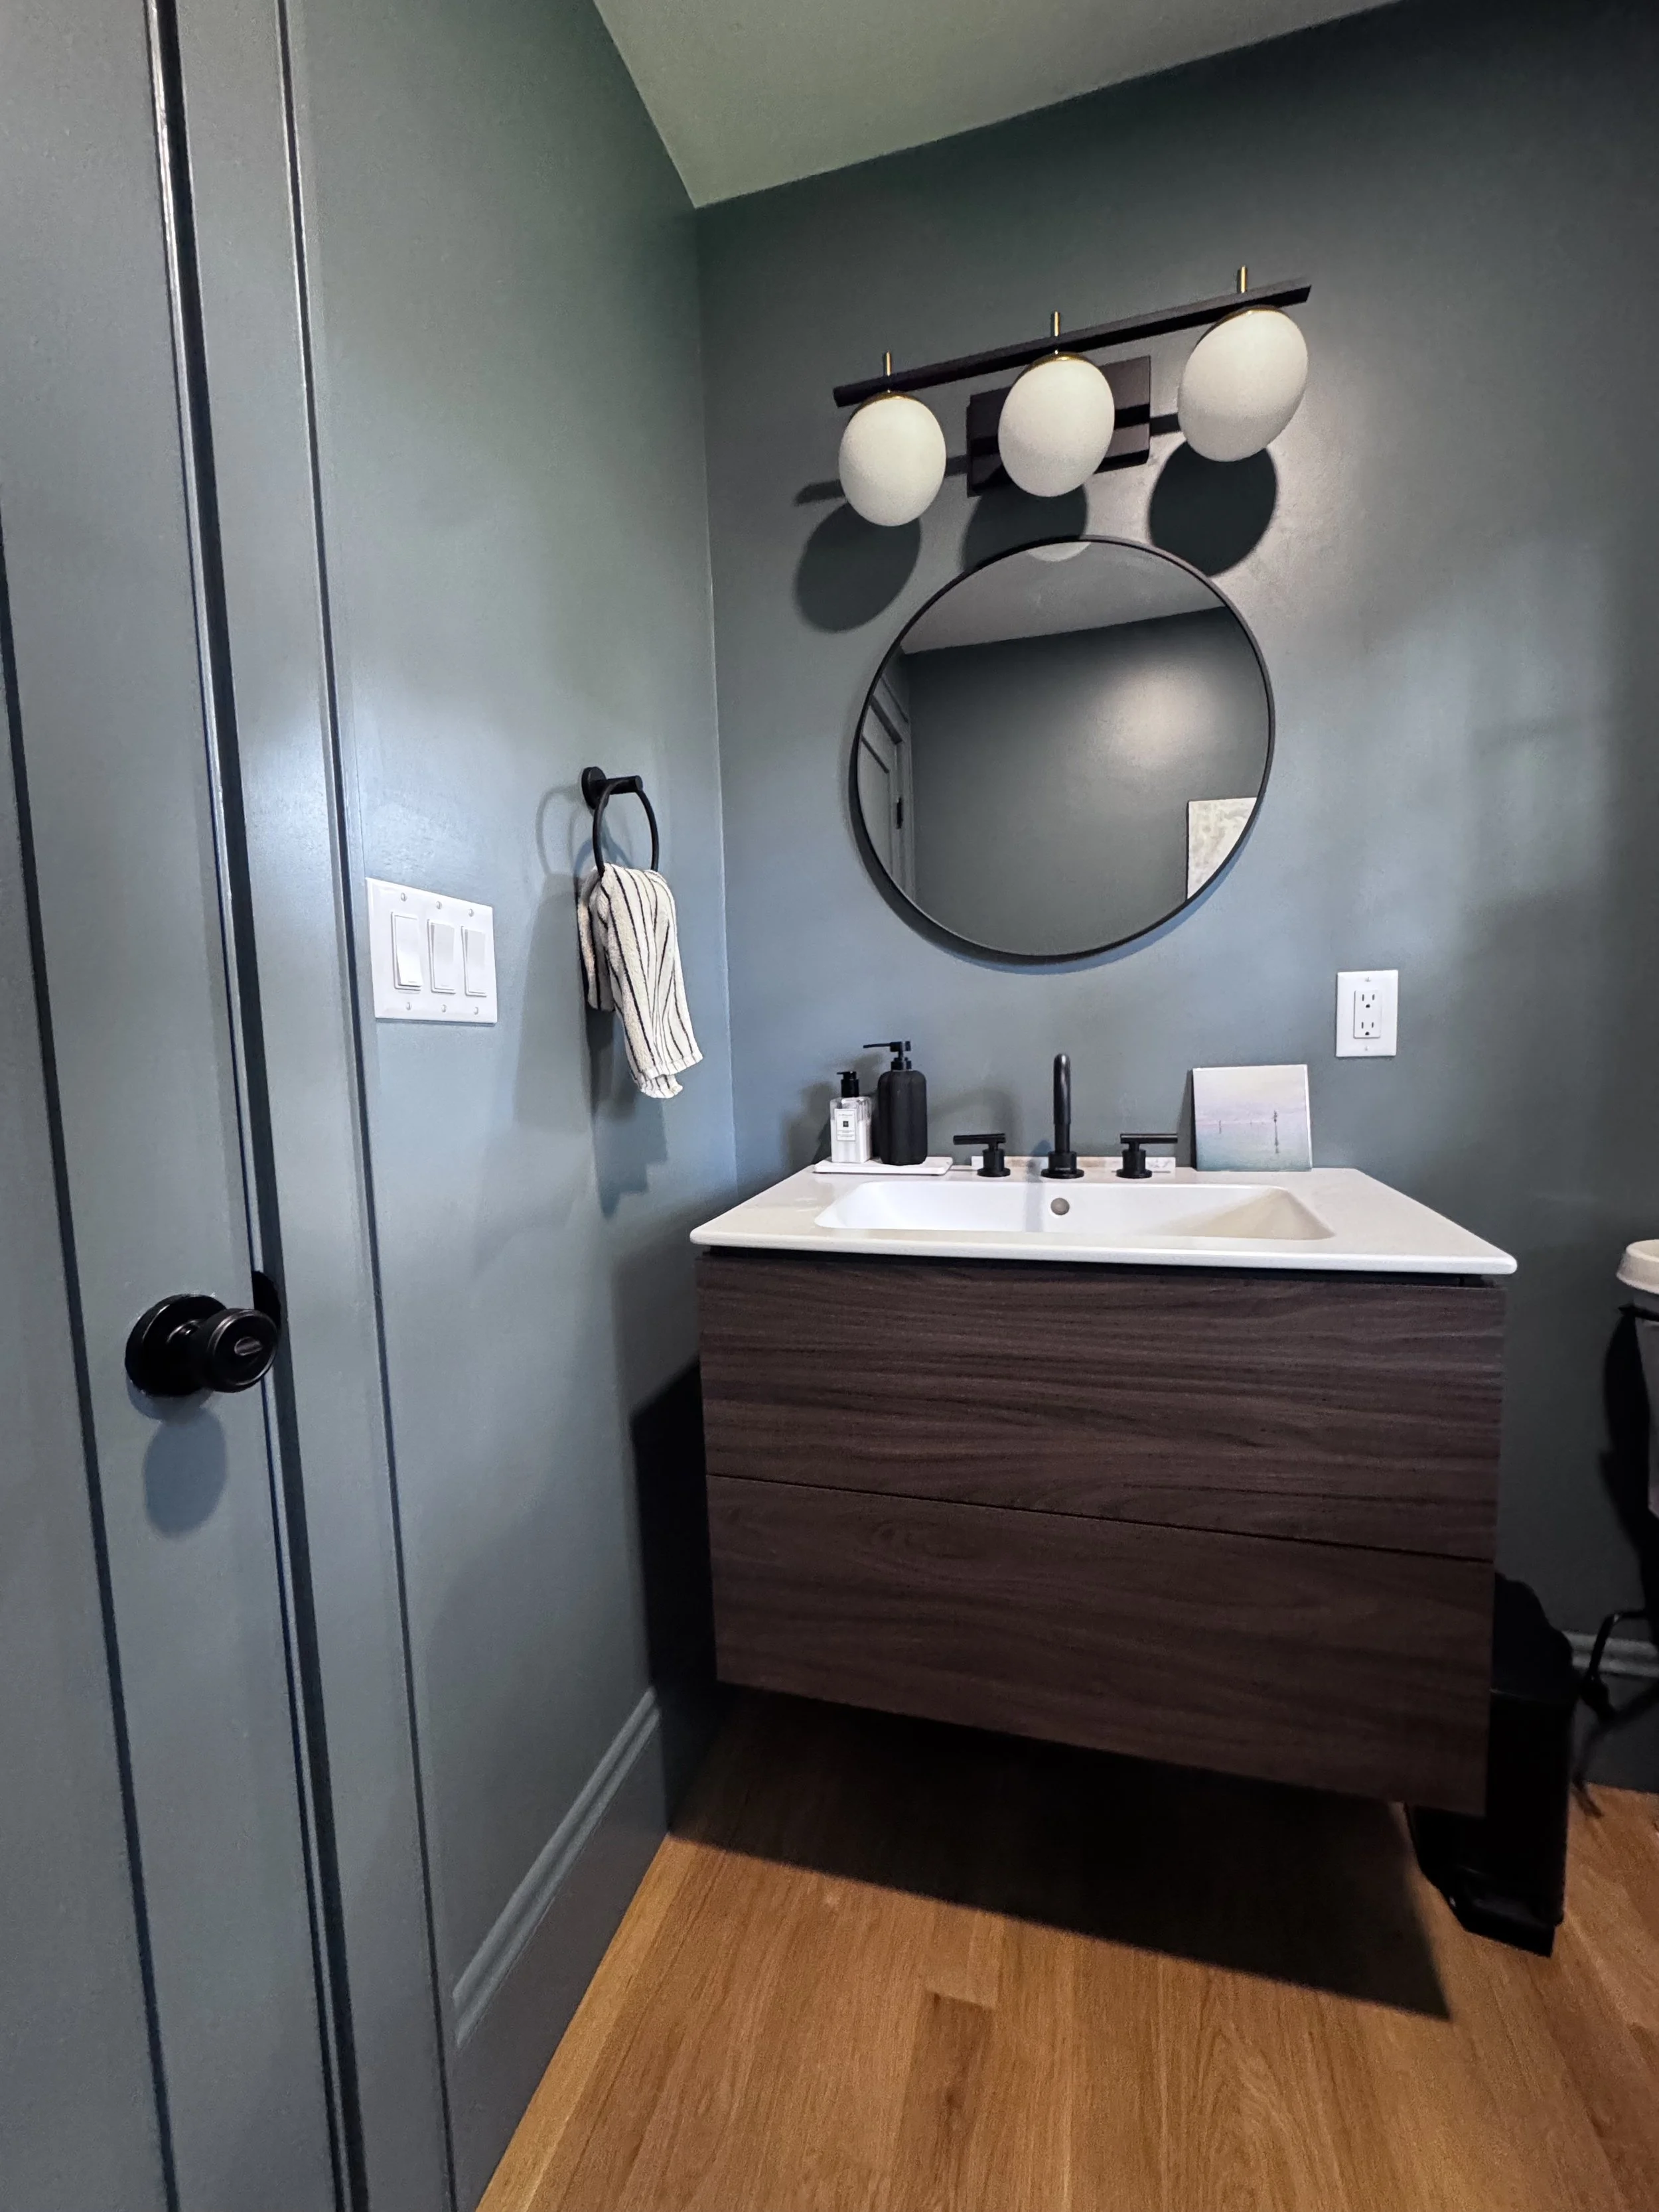
Powder room in new addition
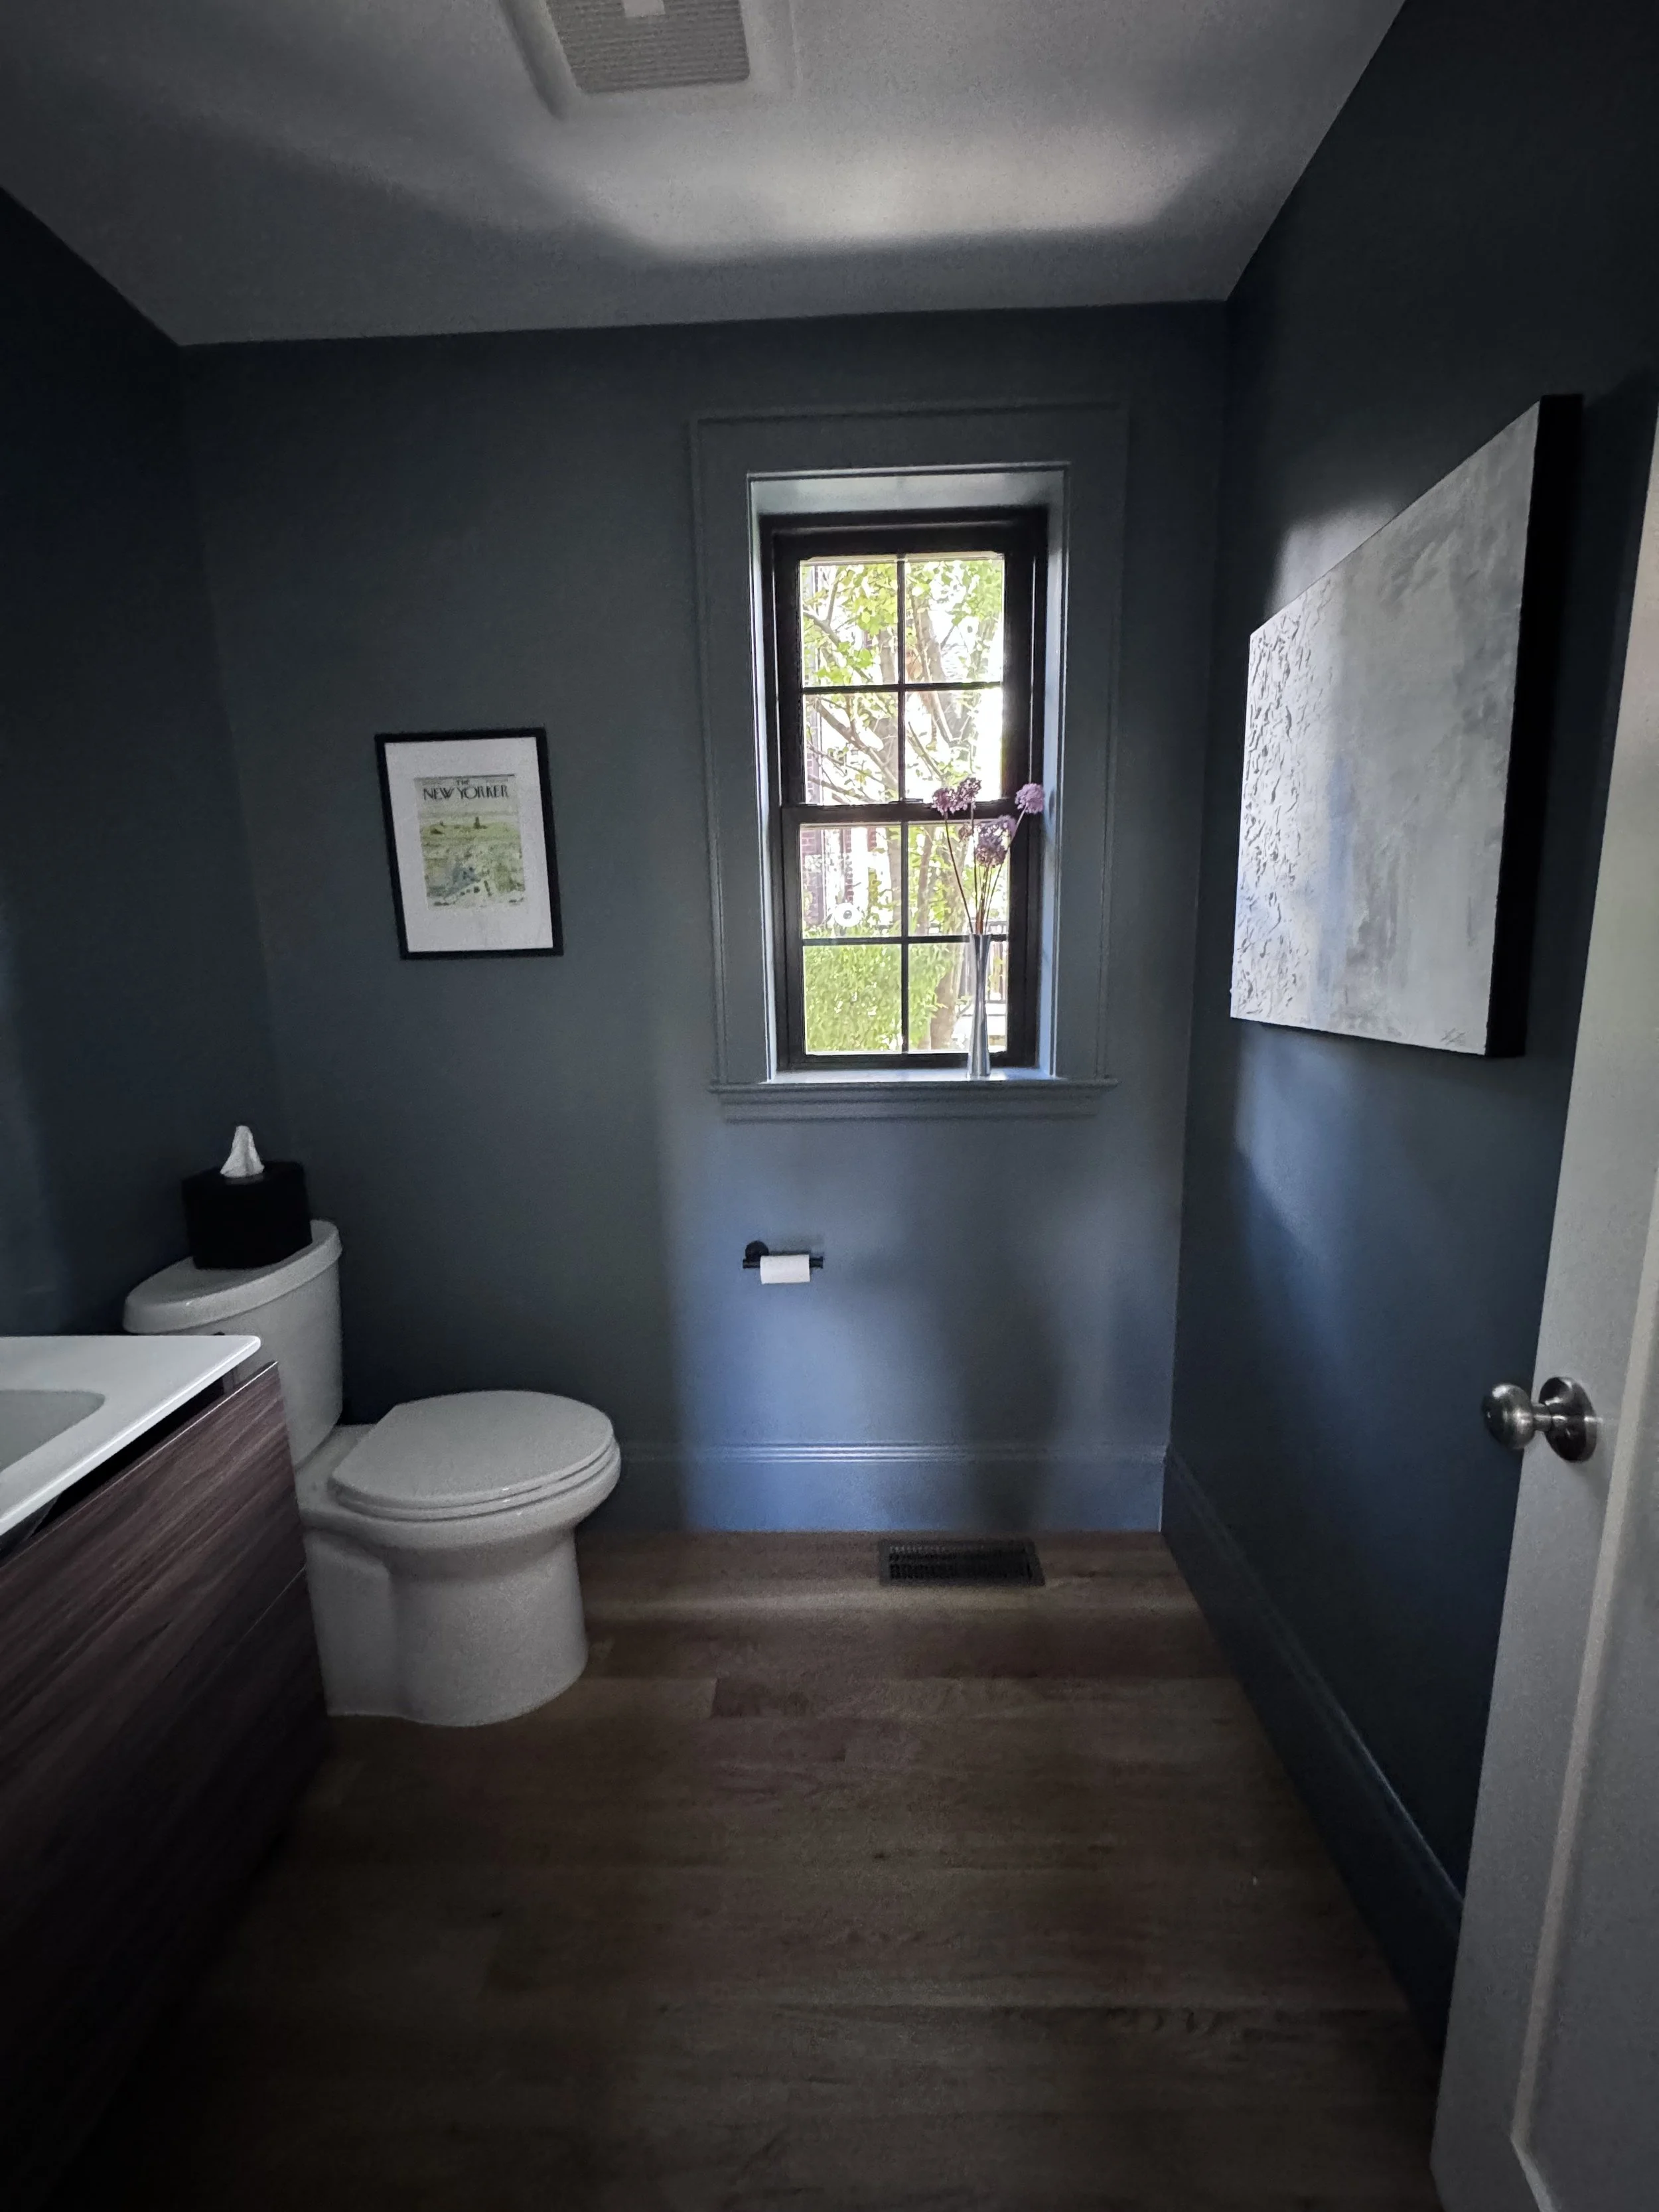
Powder Room in new addition.
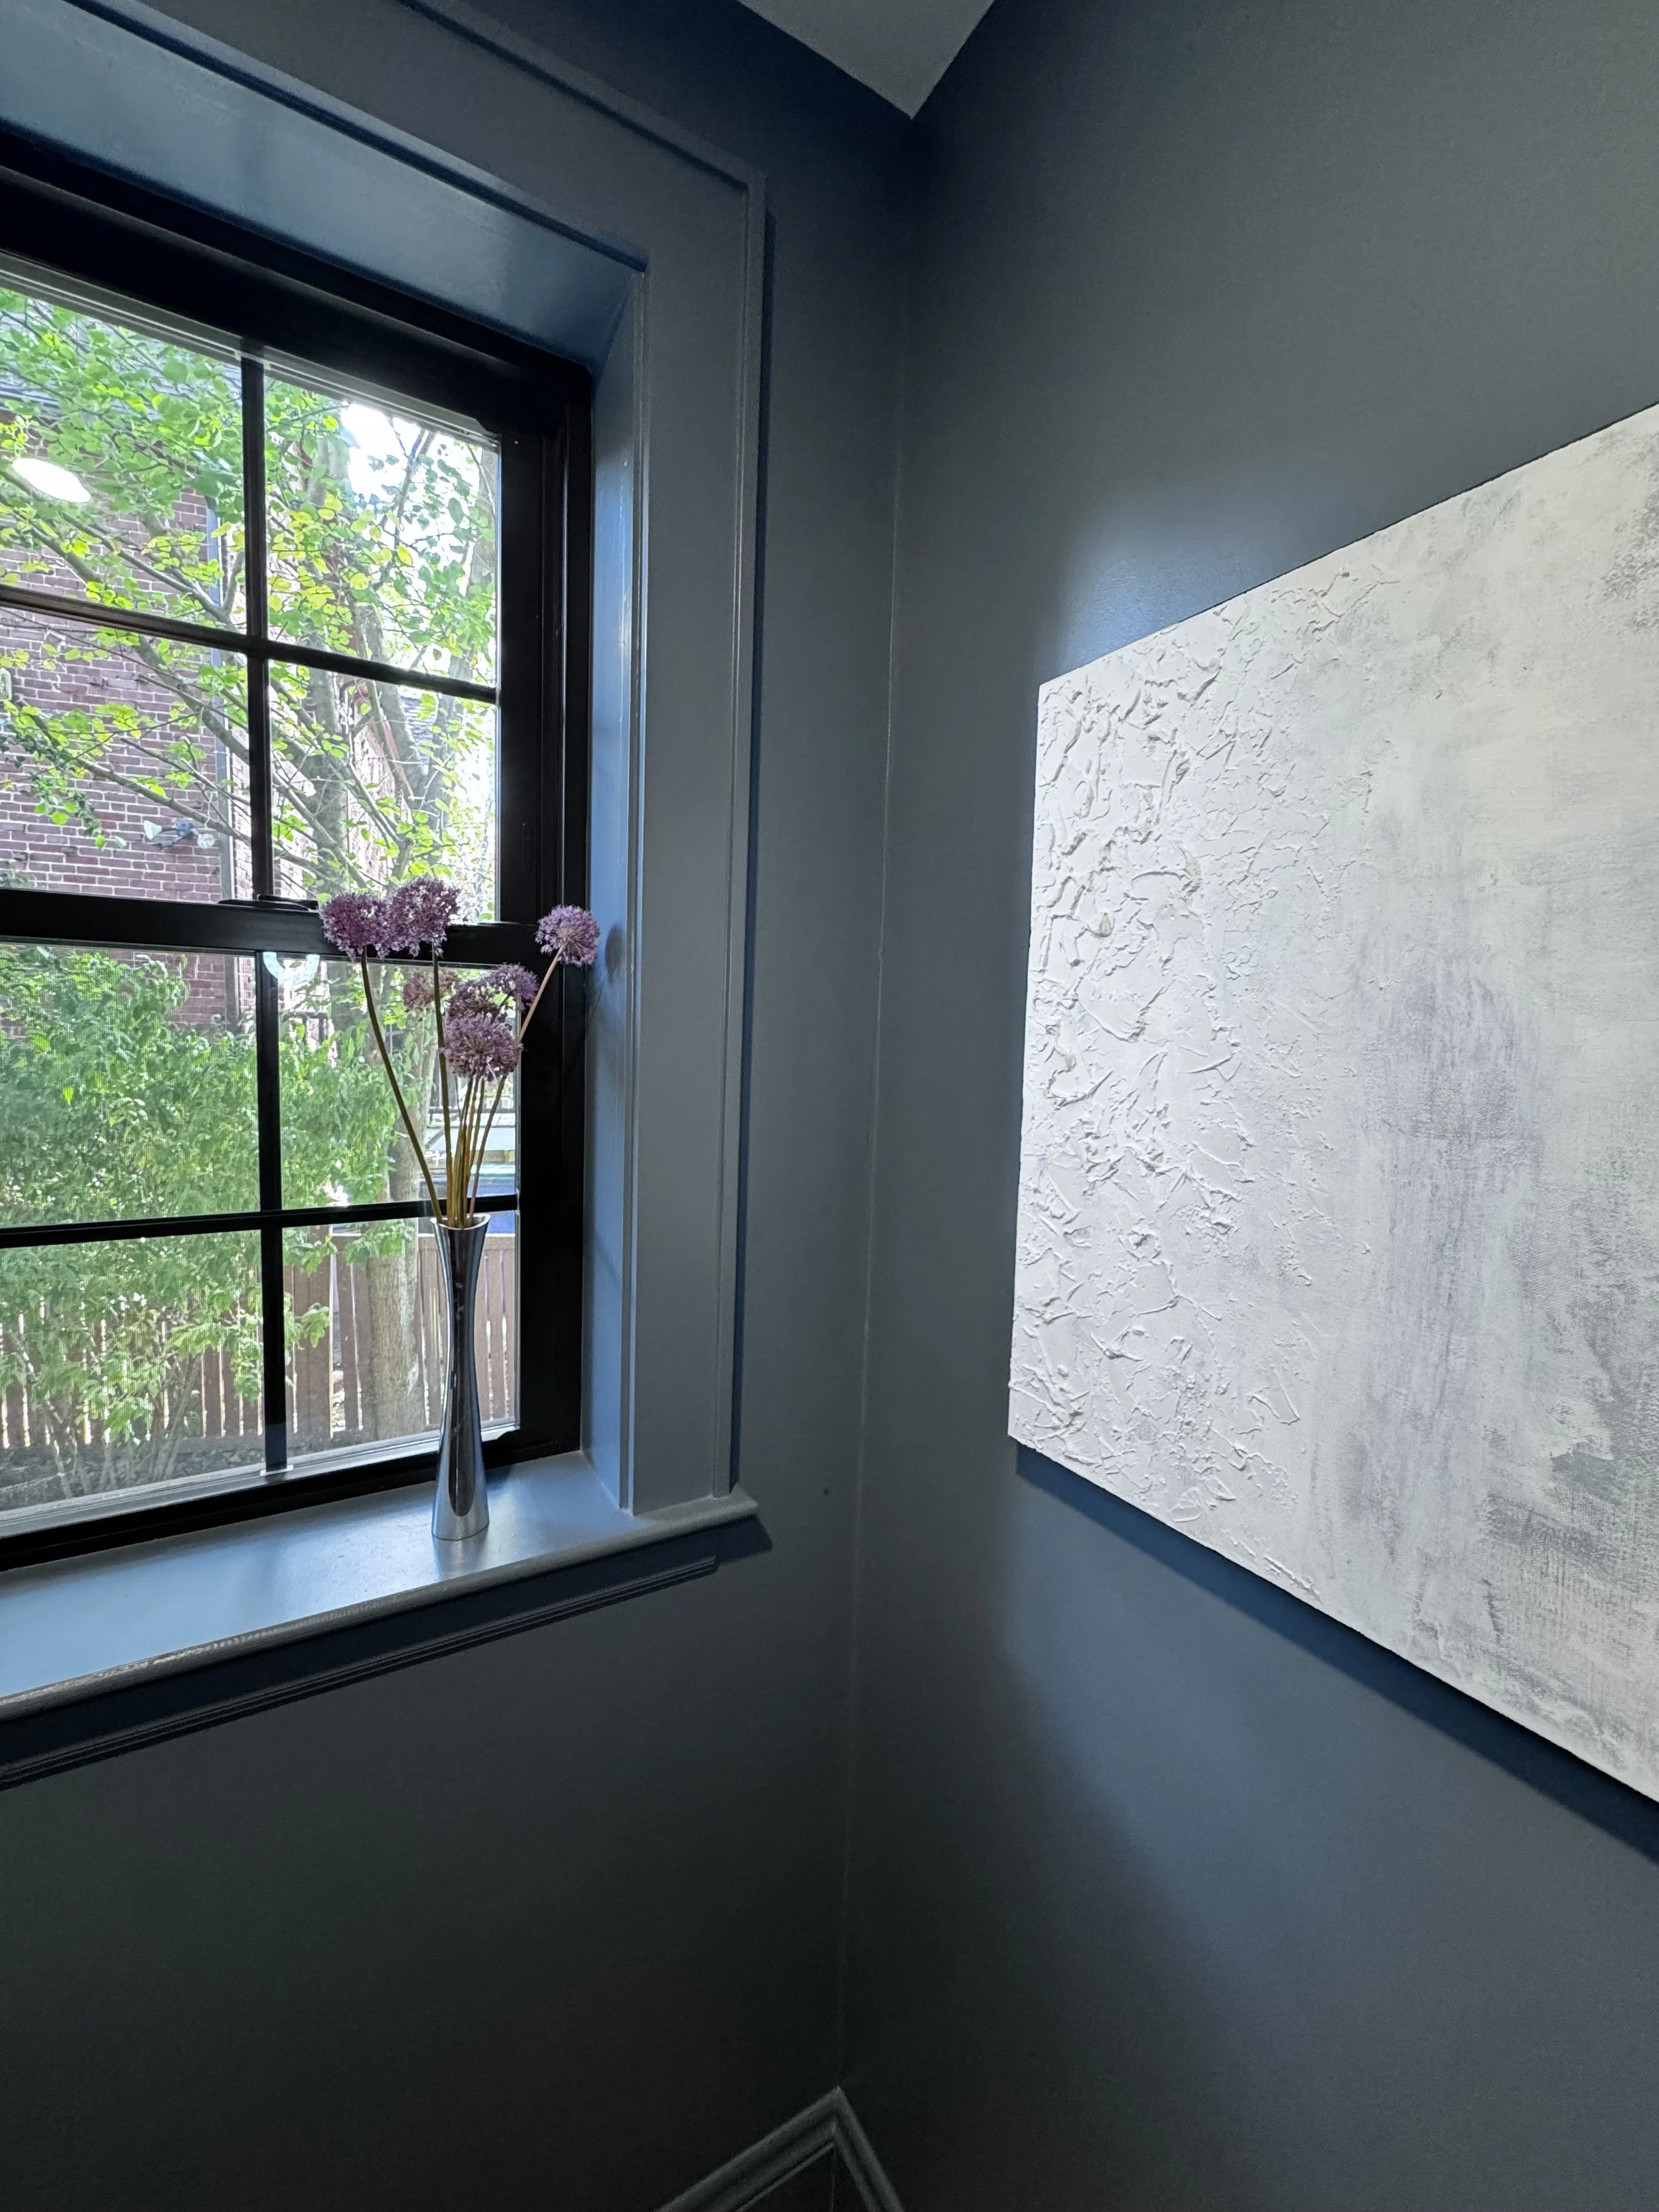
Powder room in new addition
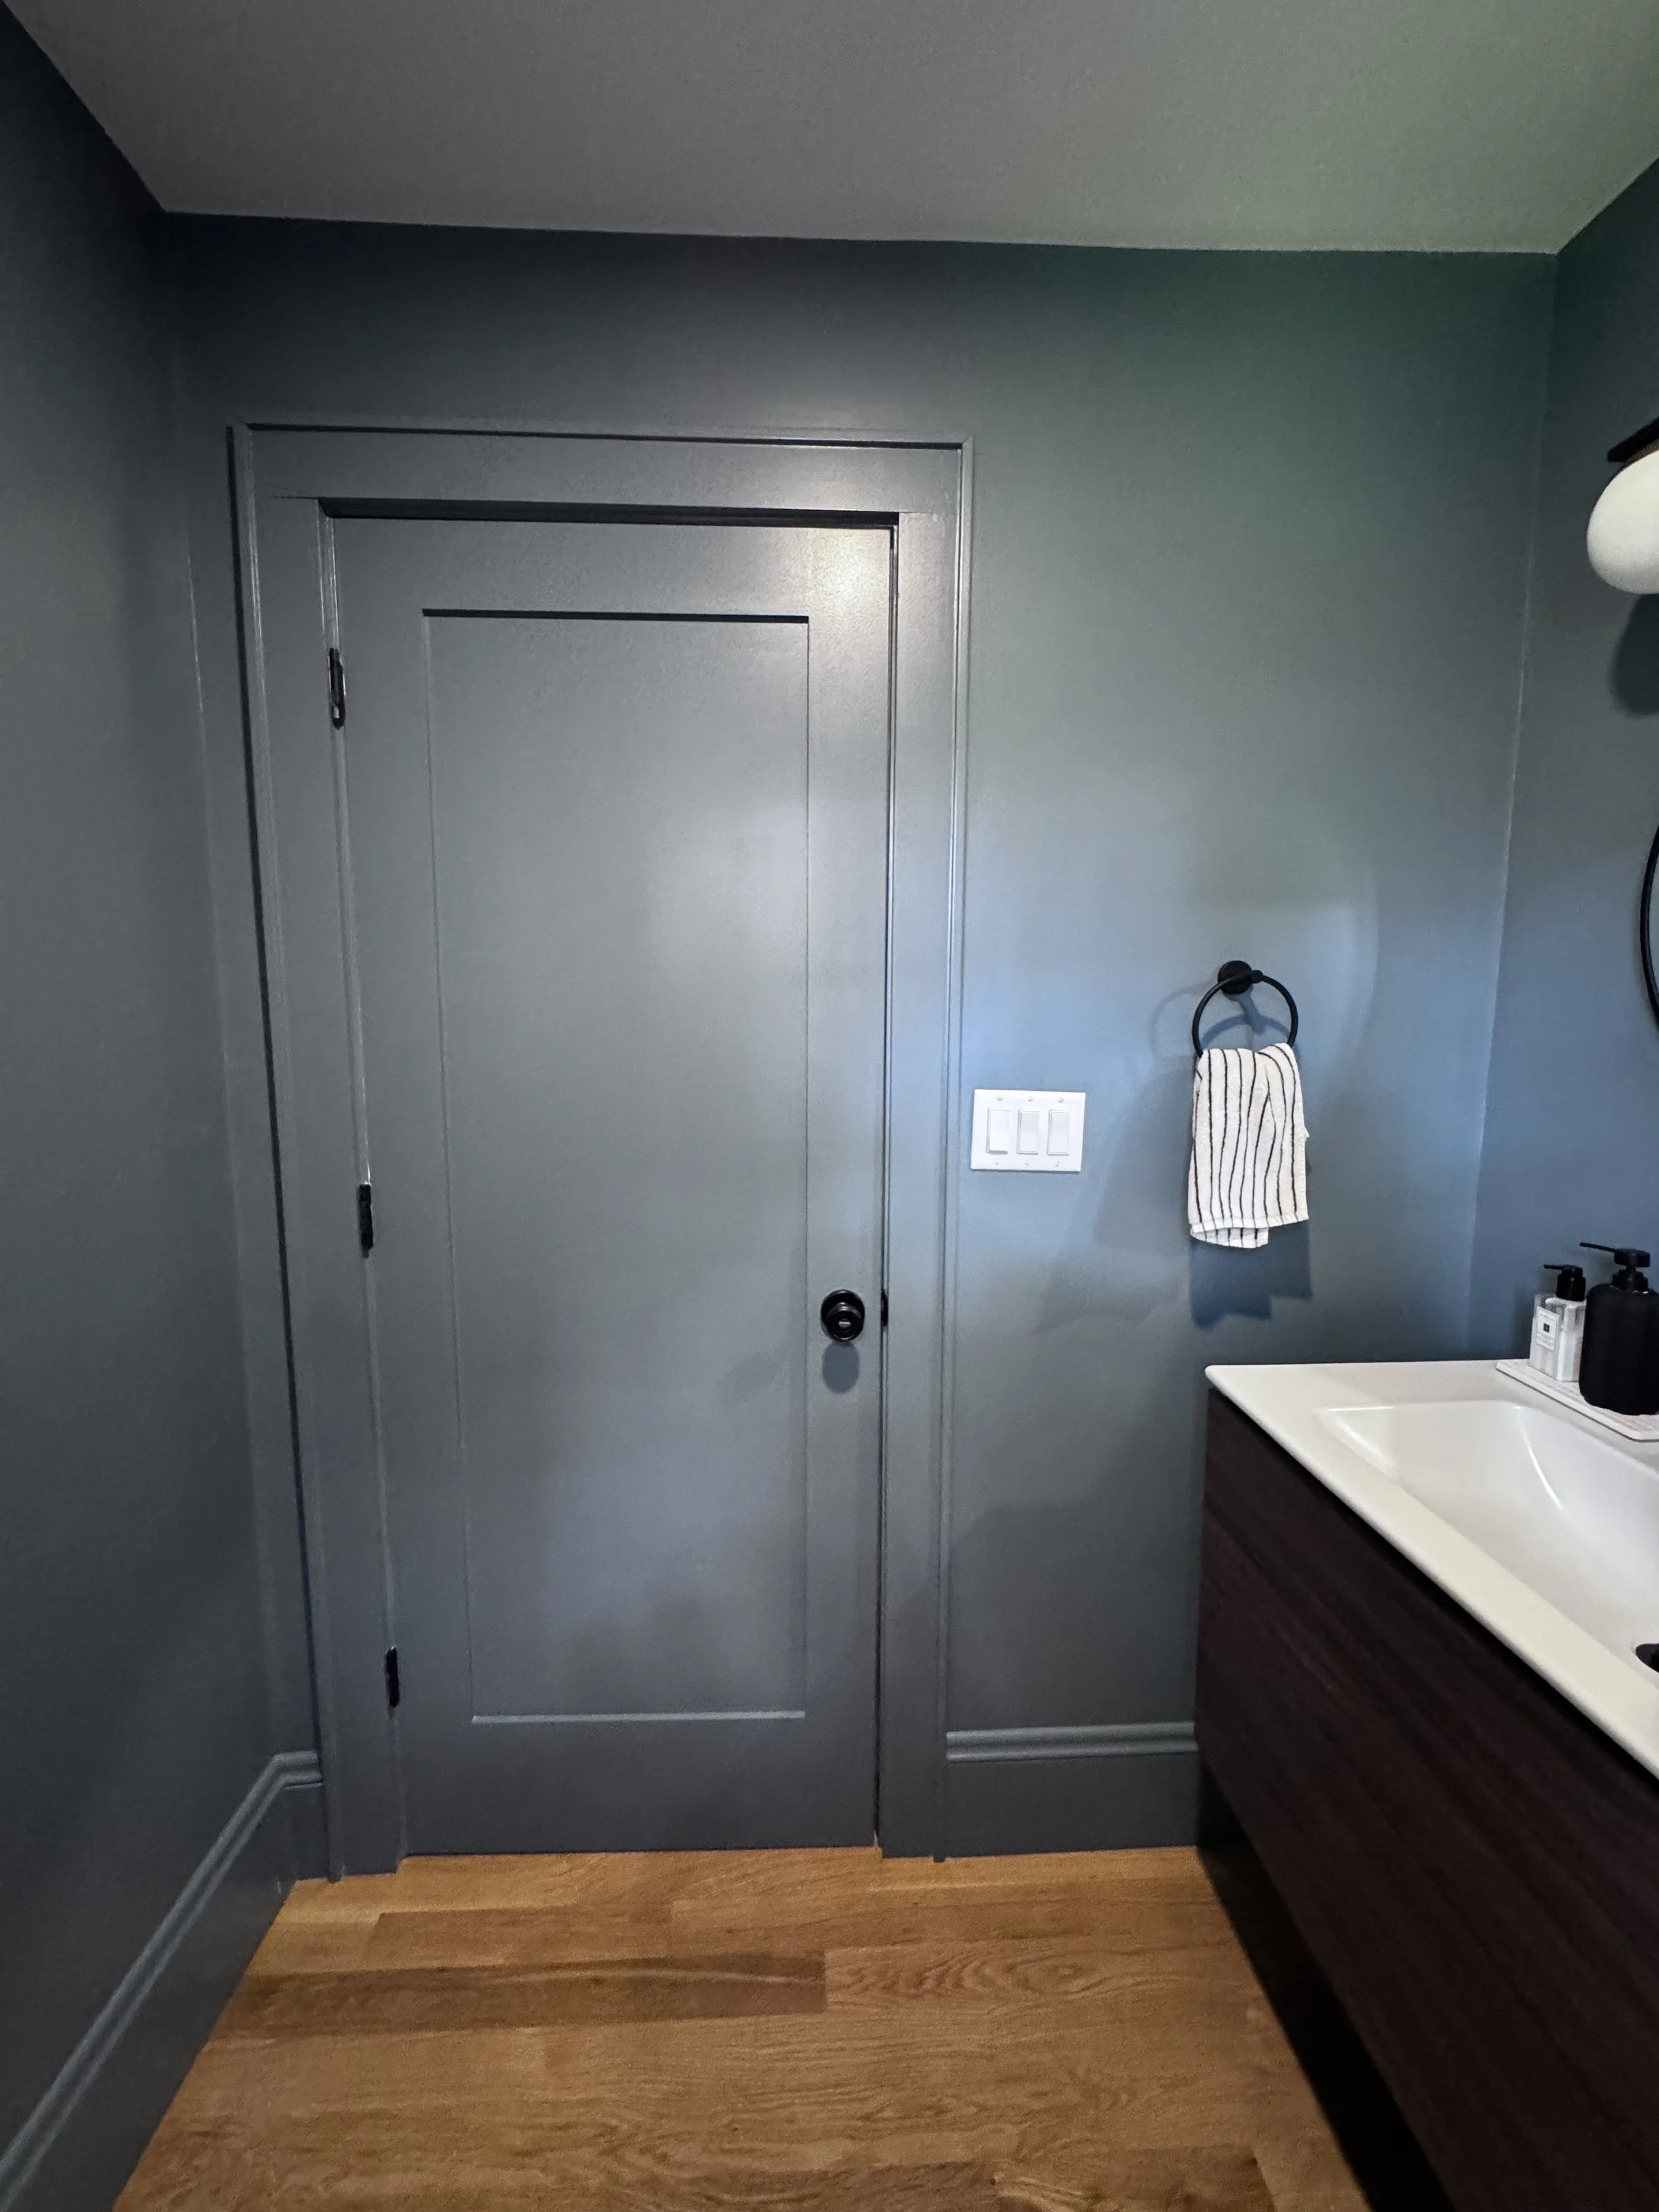
Powder room in new addition
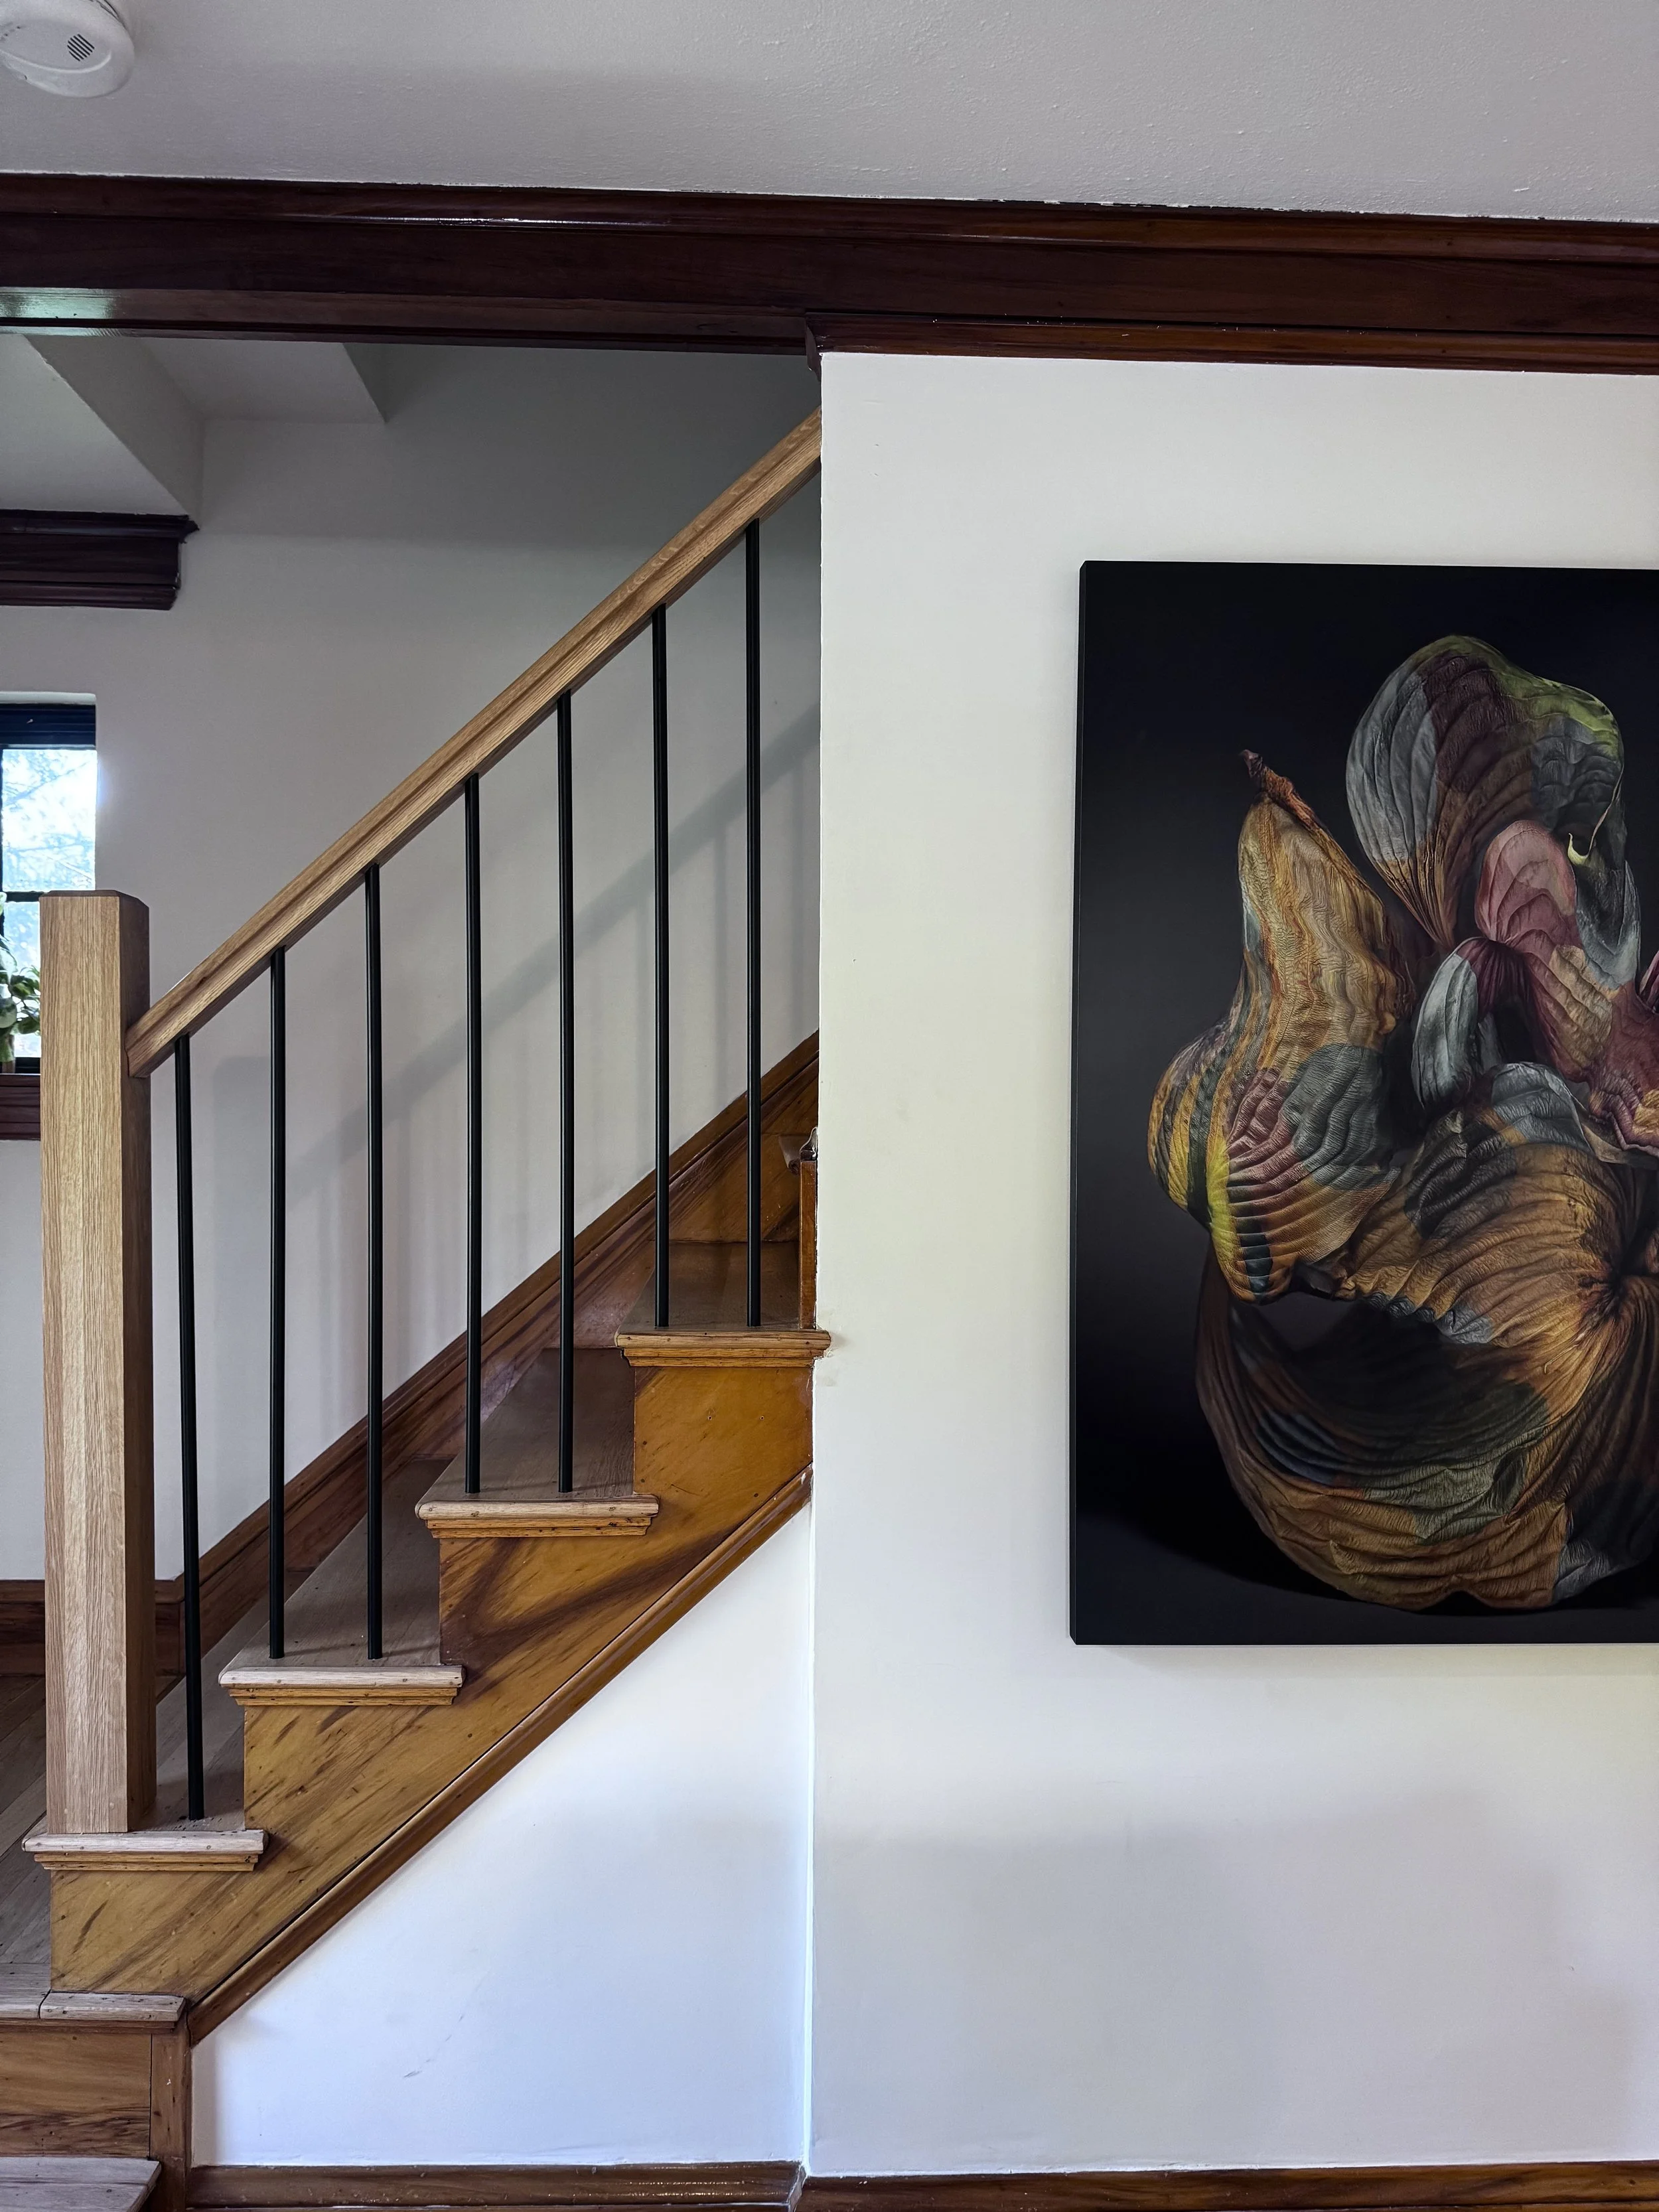
custom stair railing
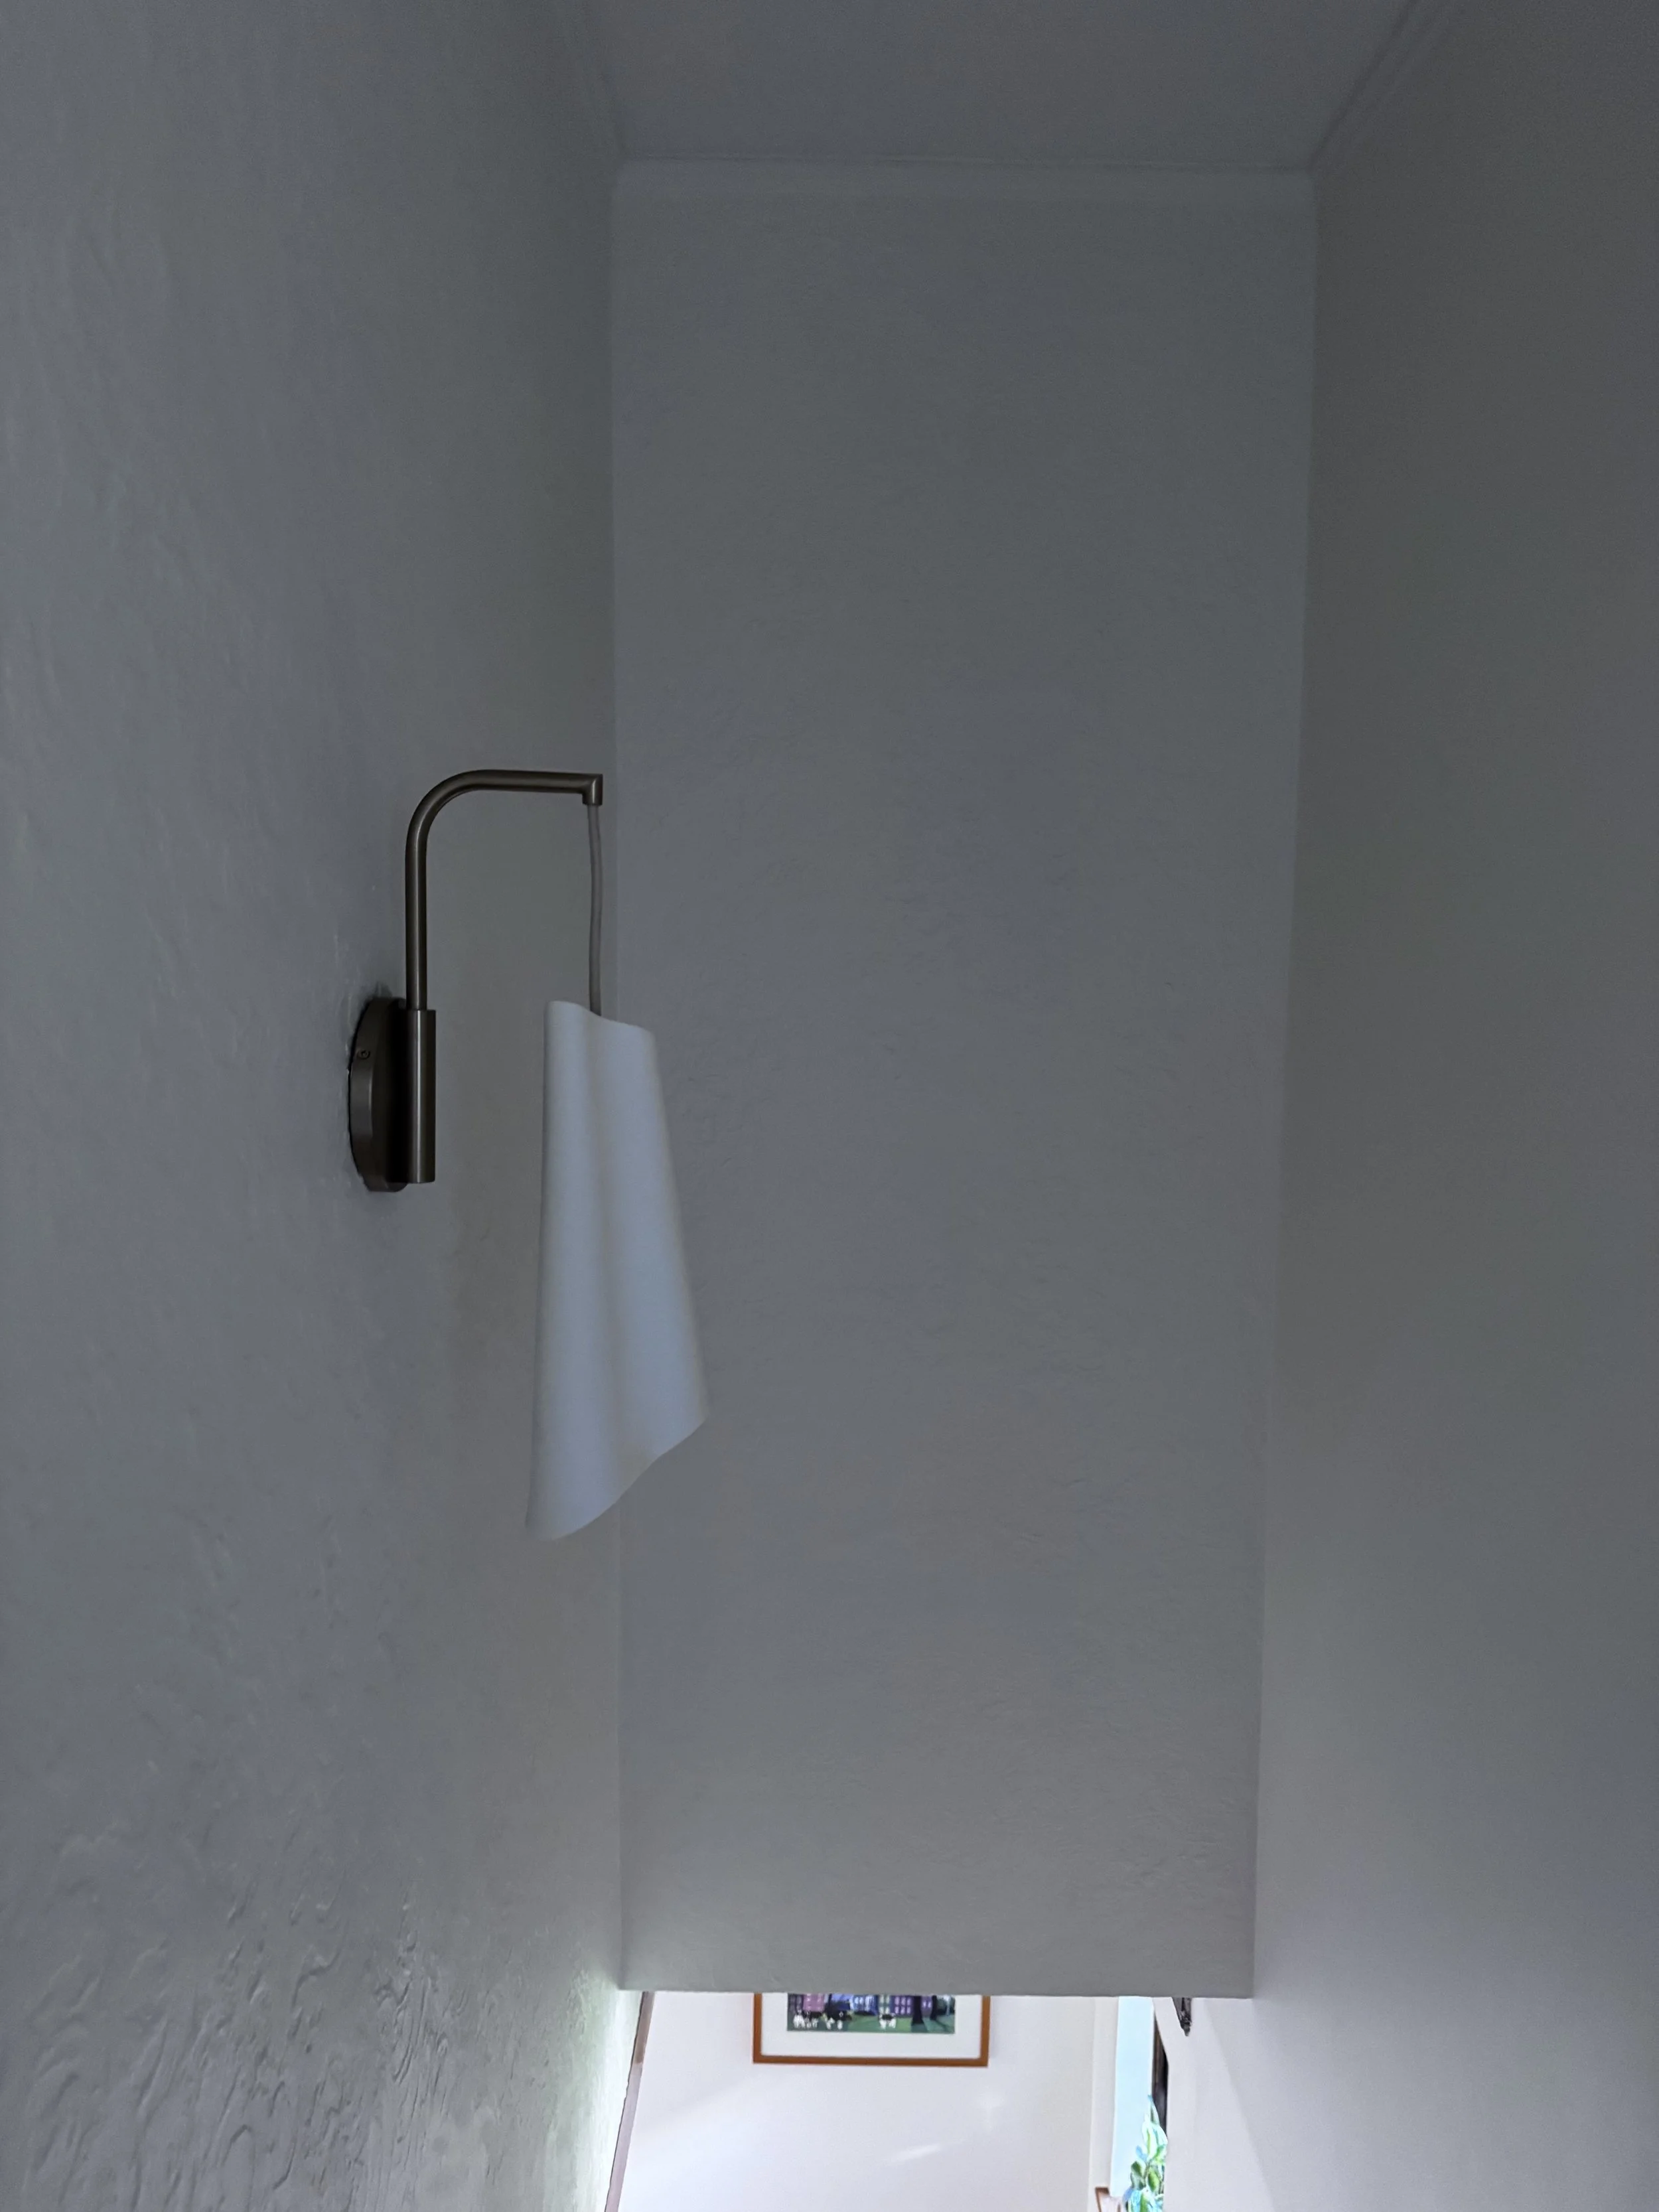
Stairwell lighting
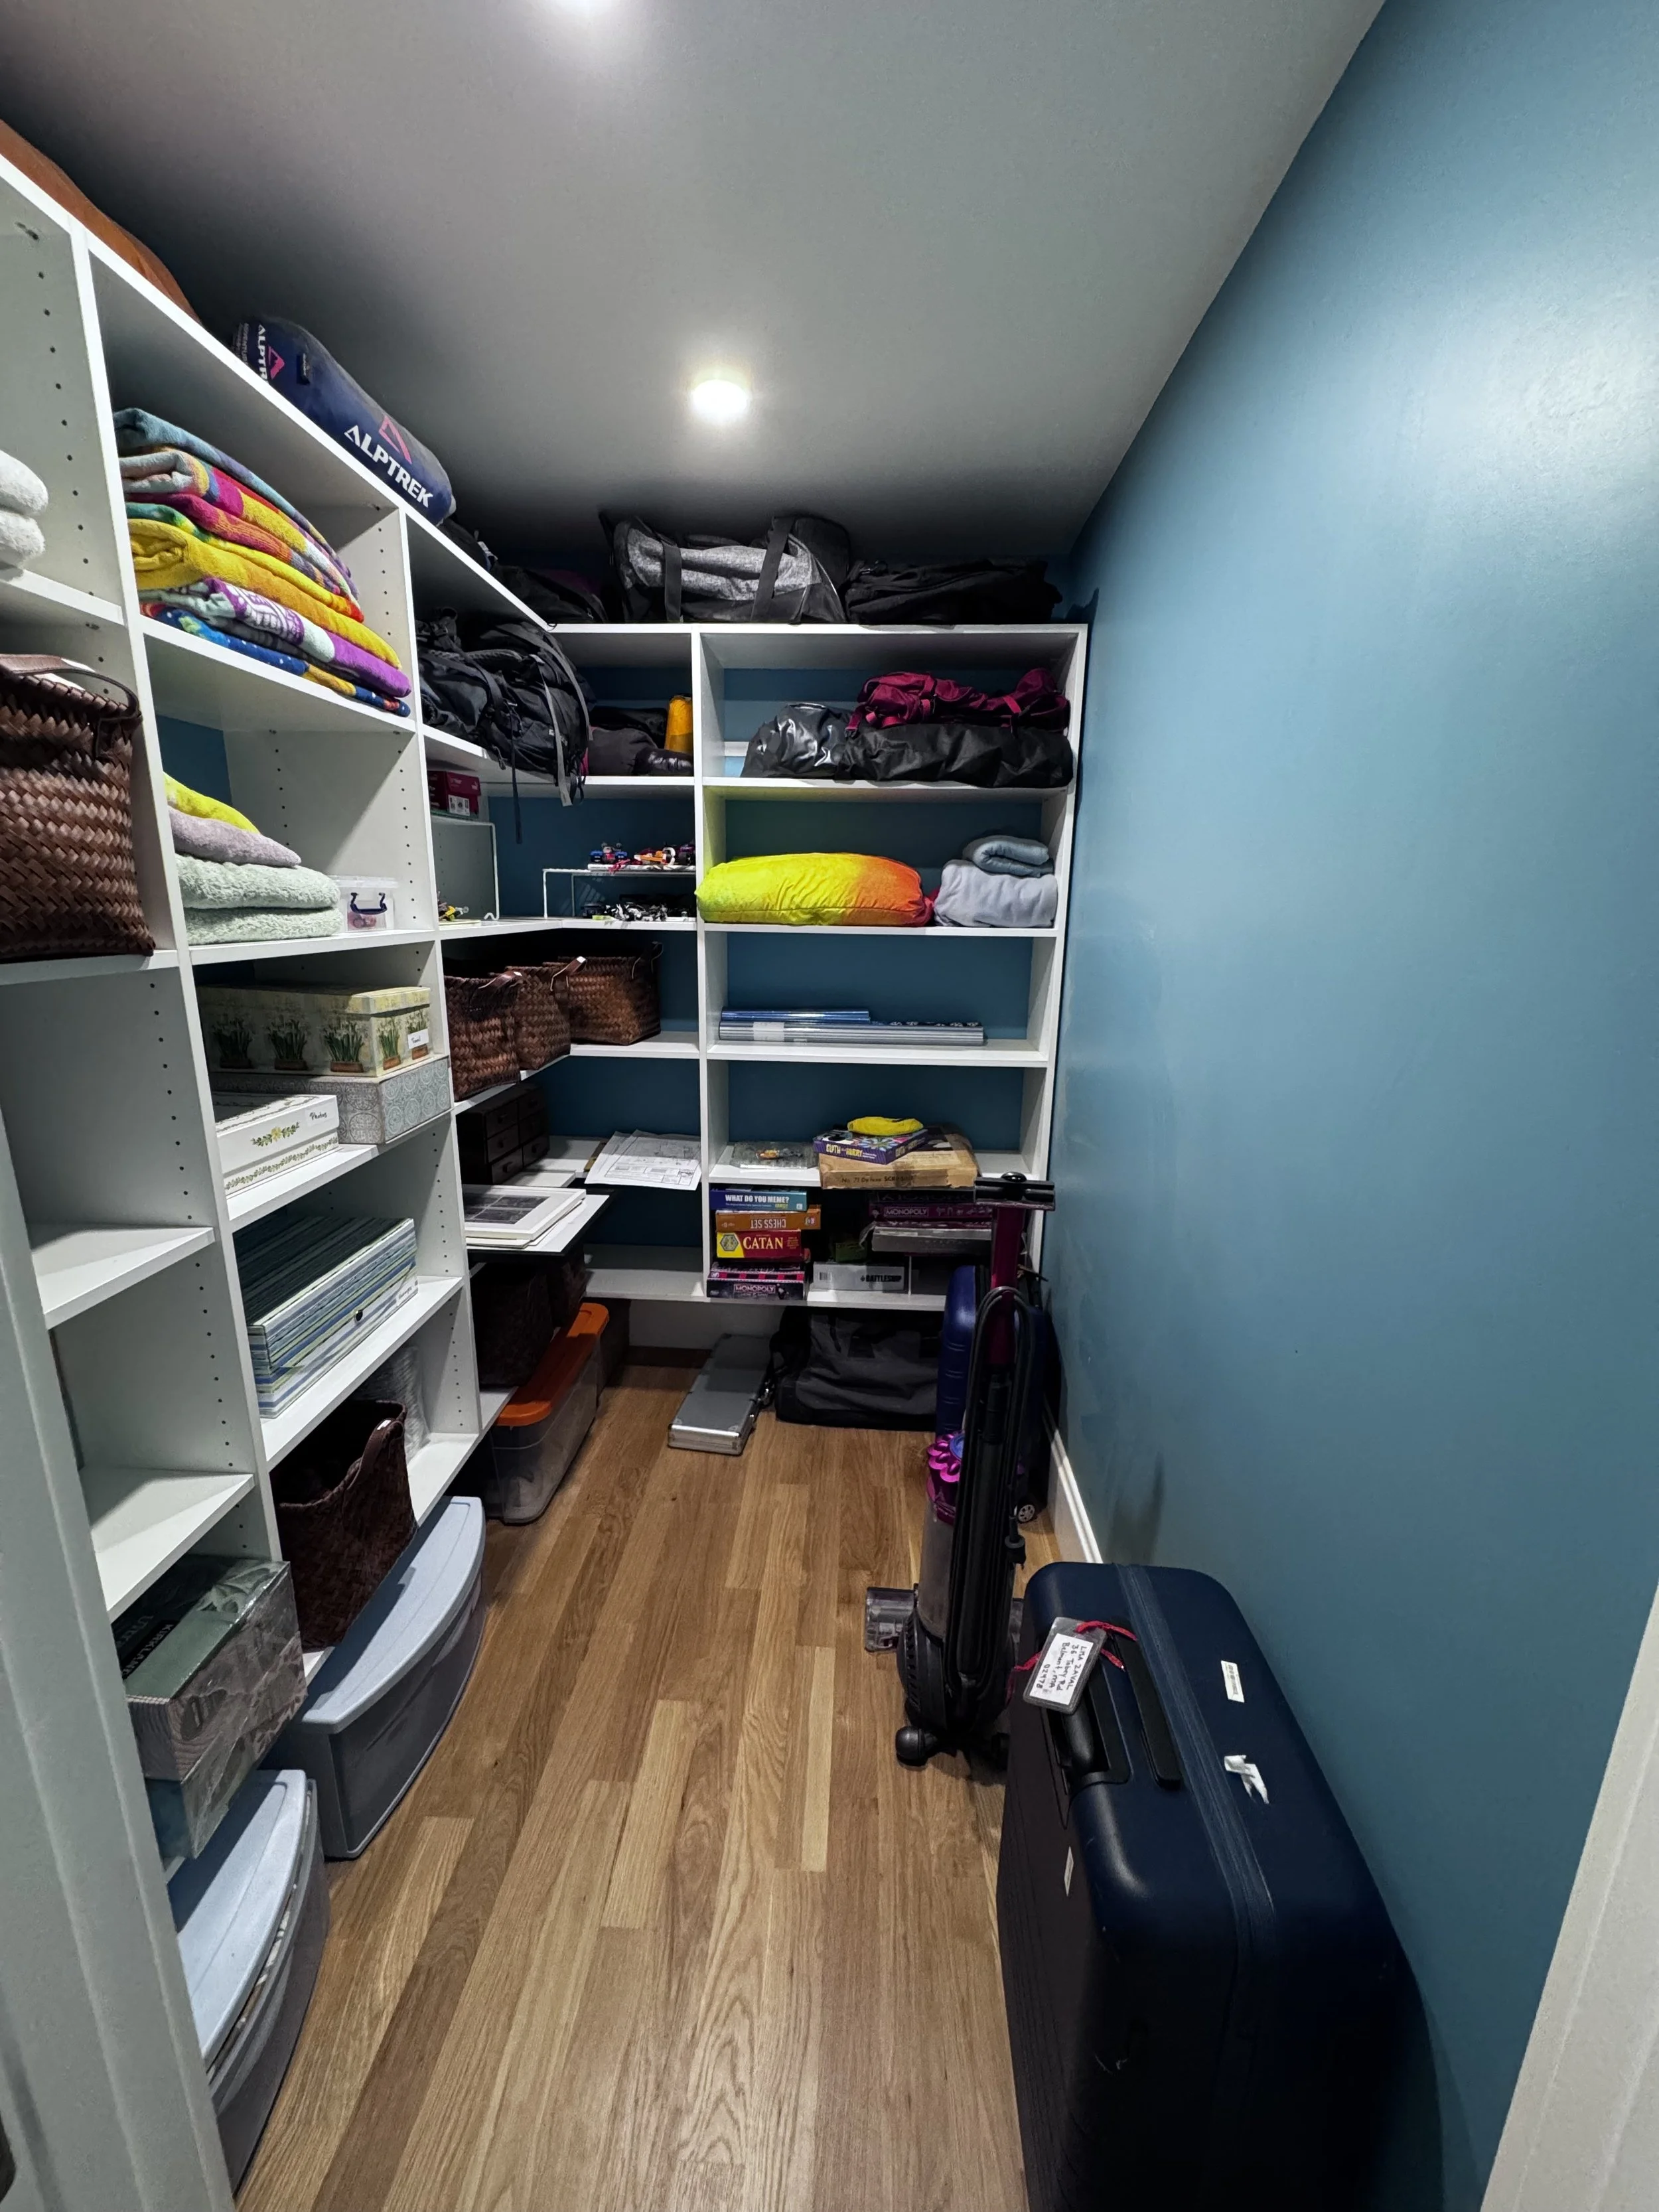
Custom closet in new addition on 2nd floor.
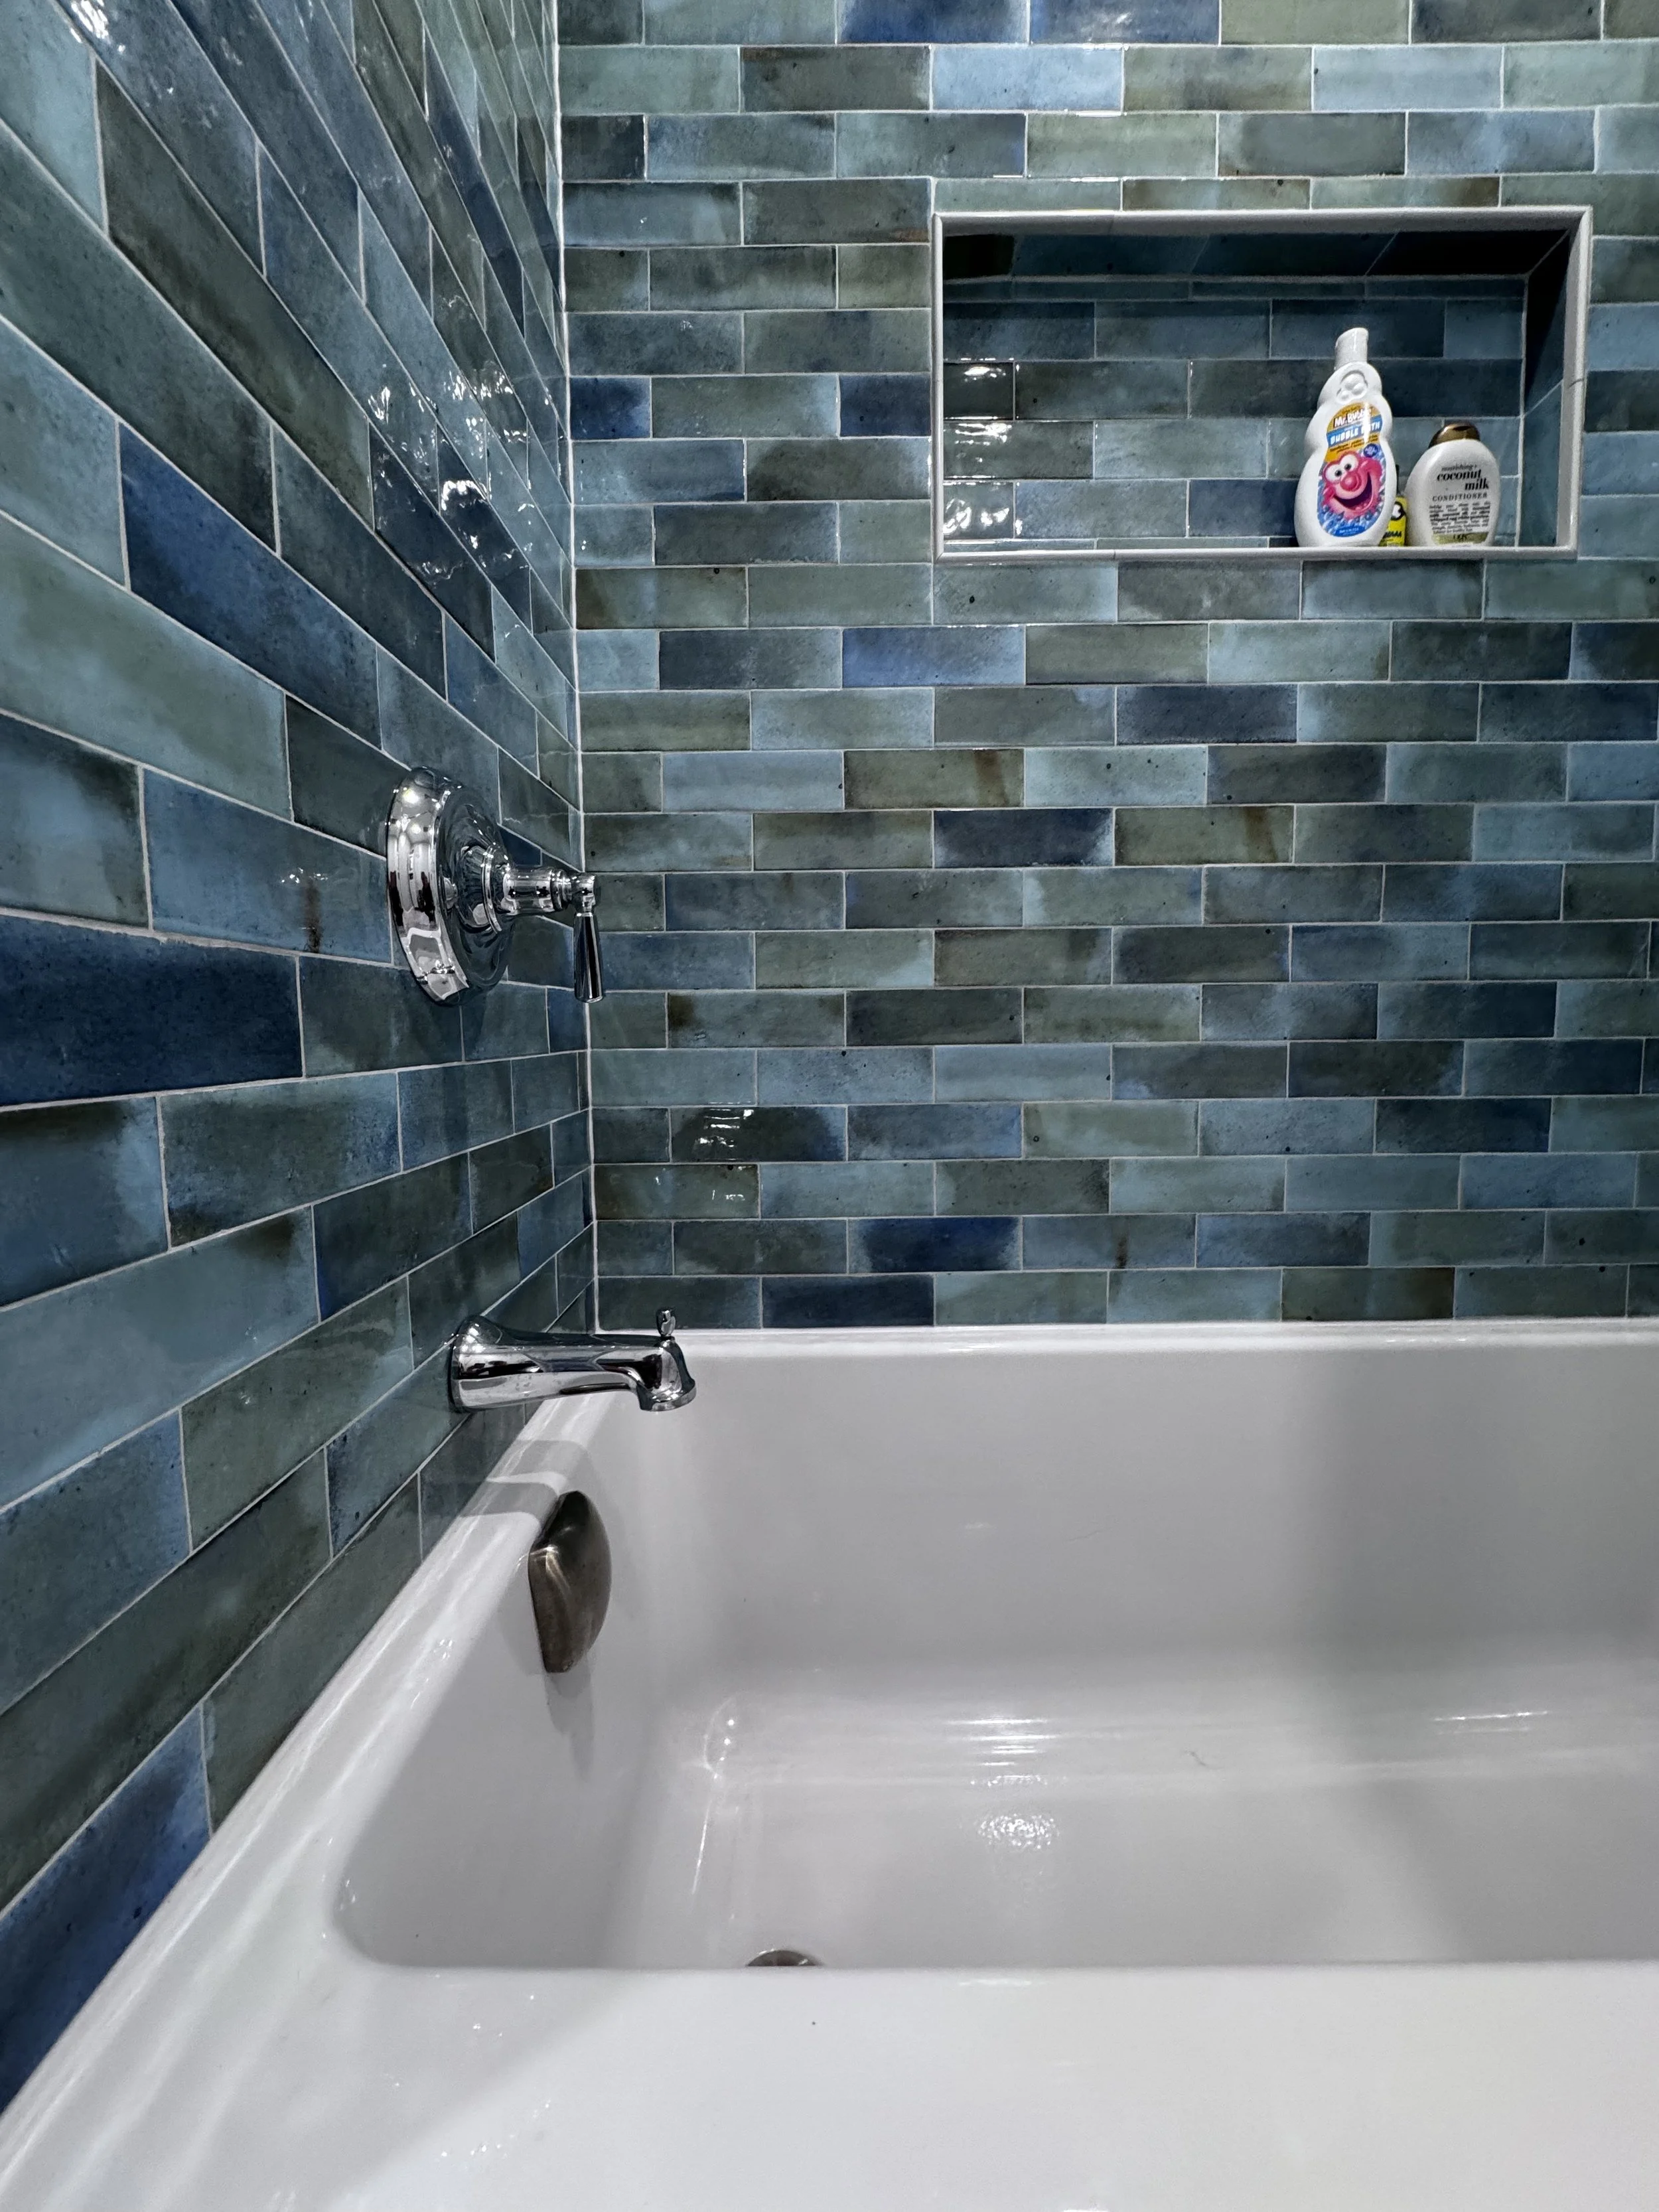
Children's bathroom
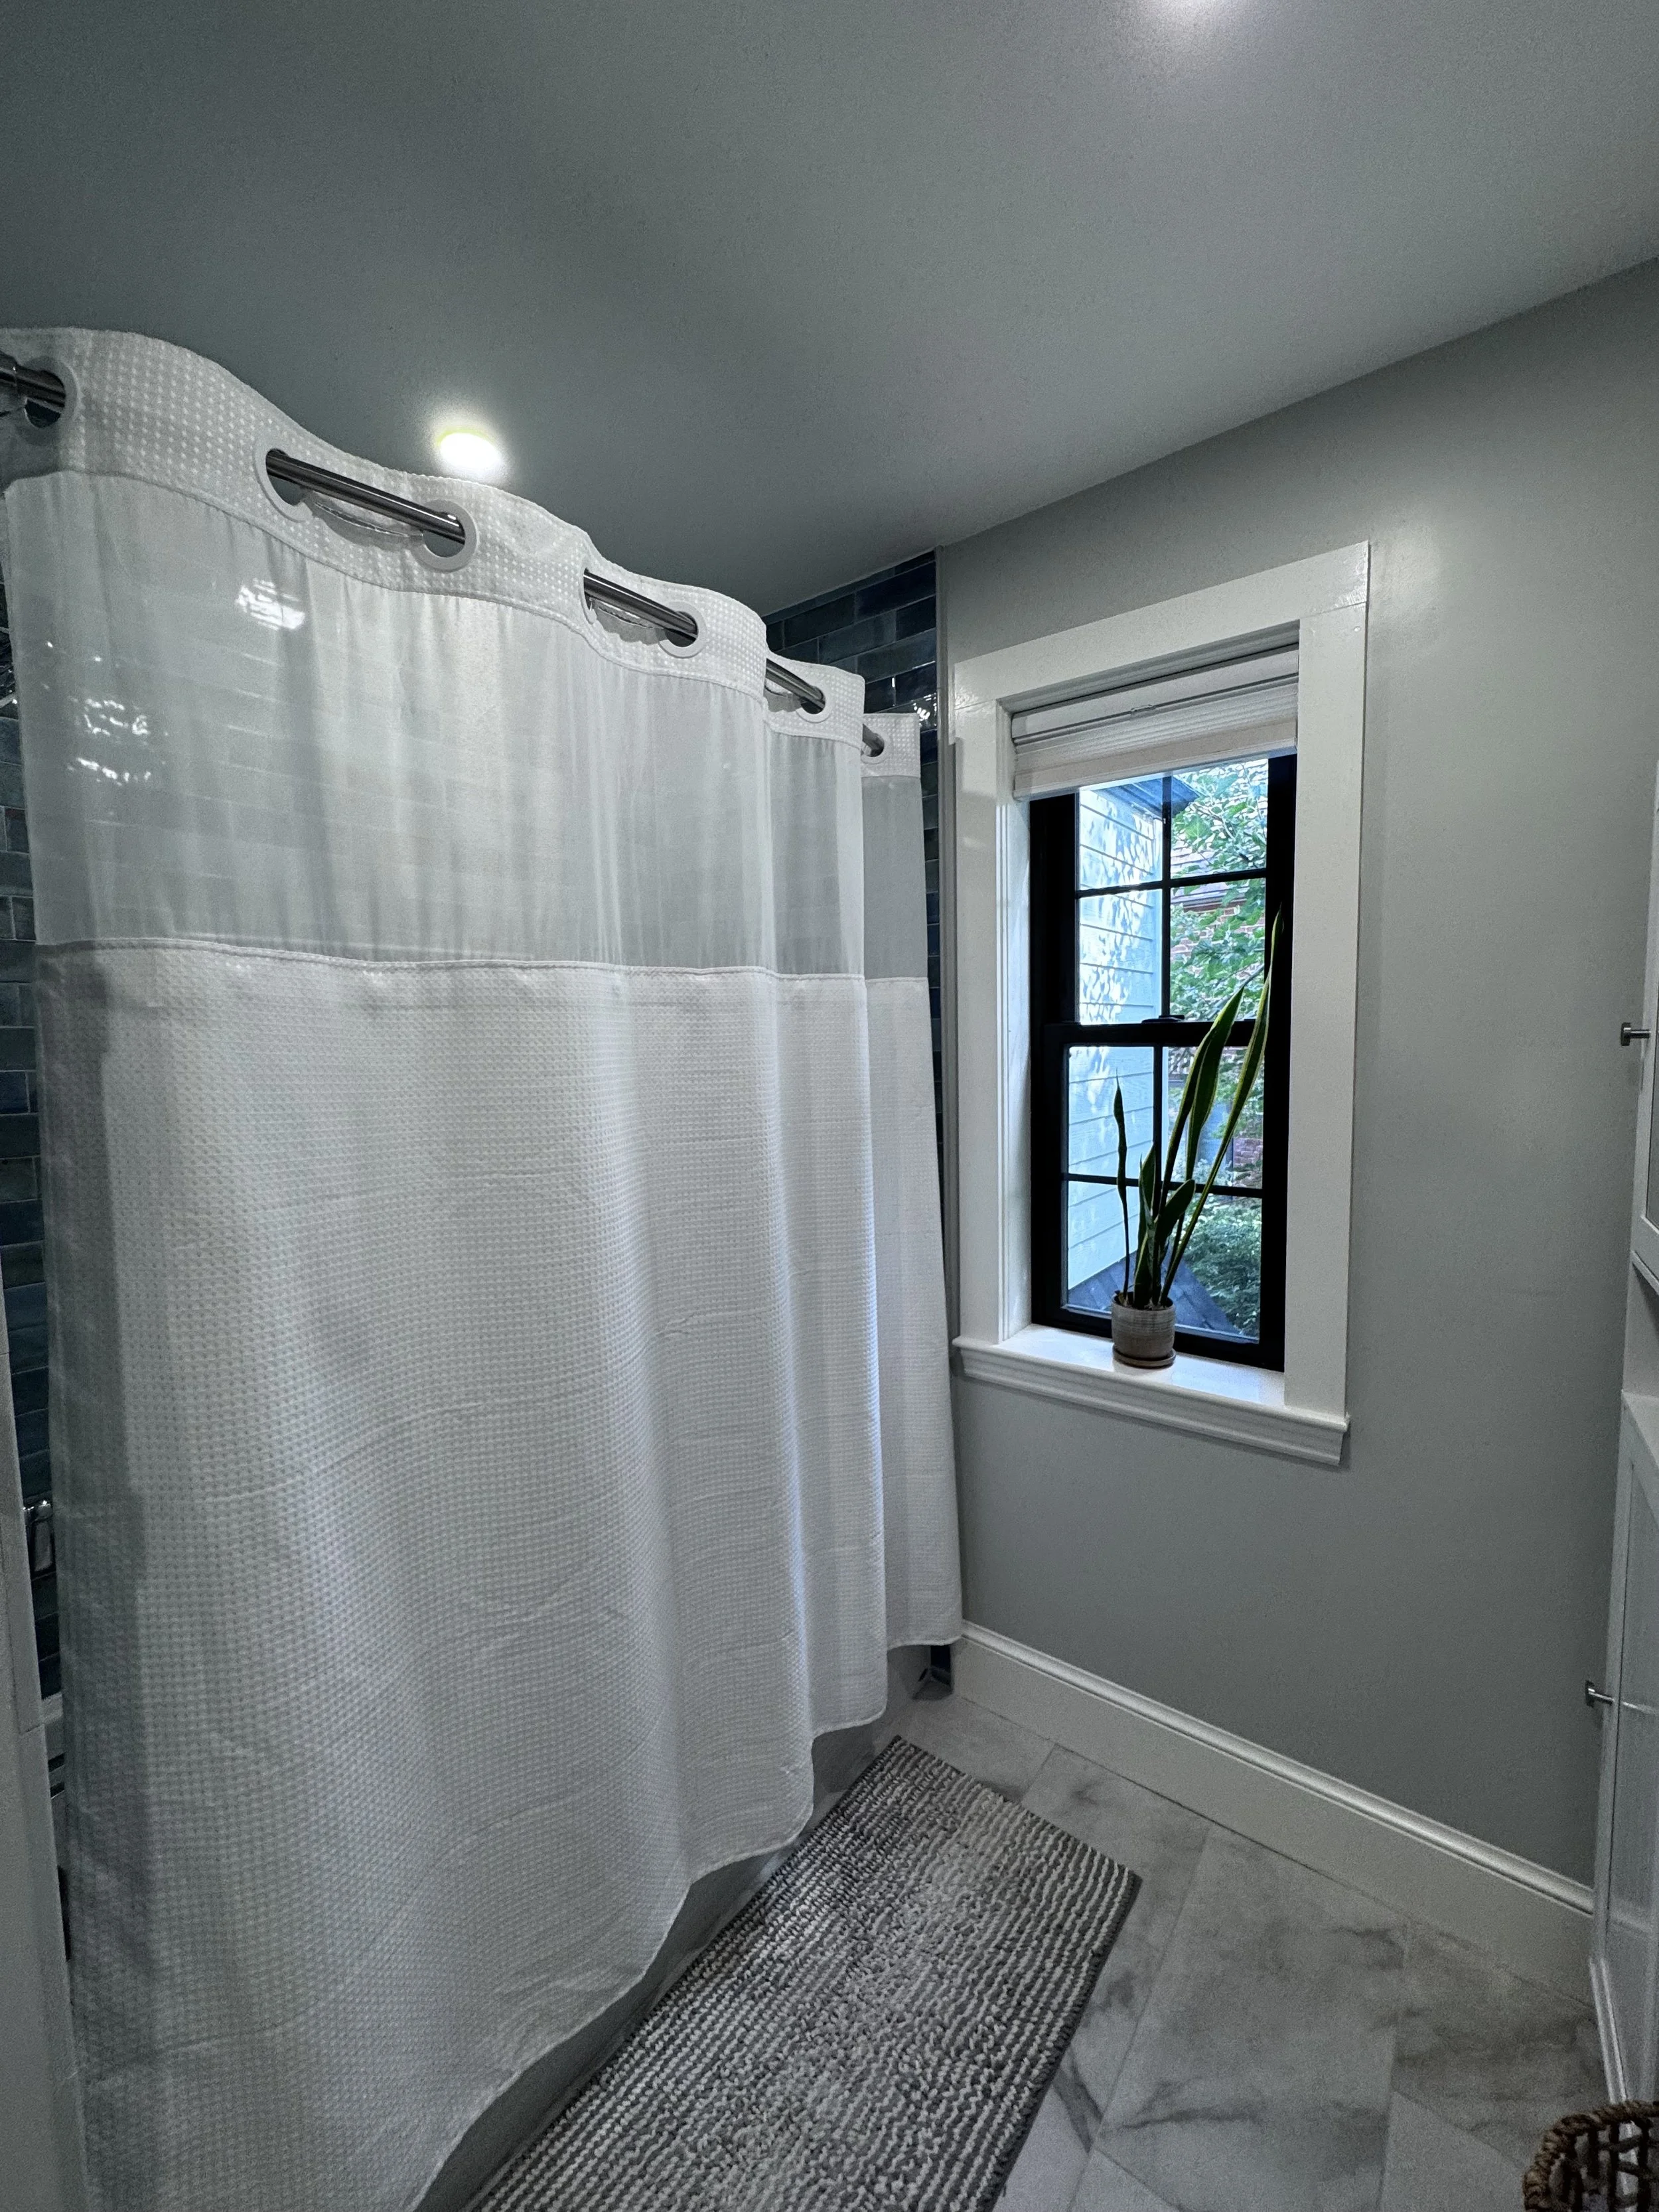
Children's bathroom
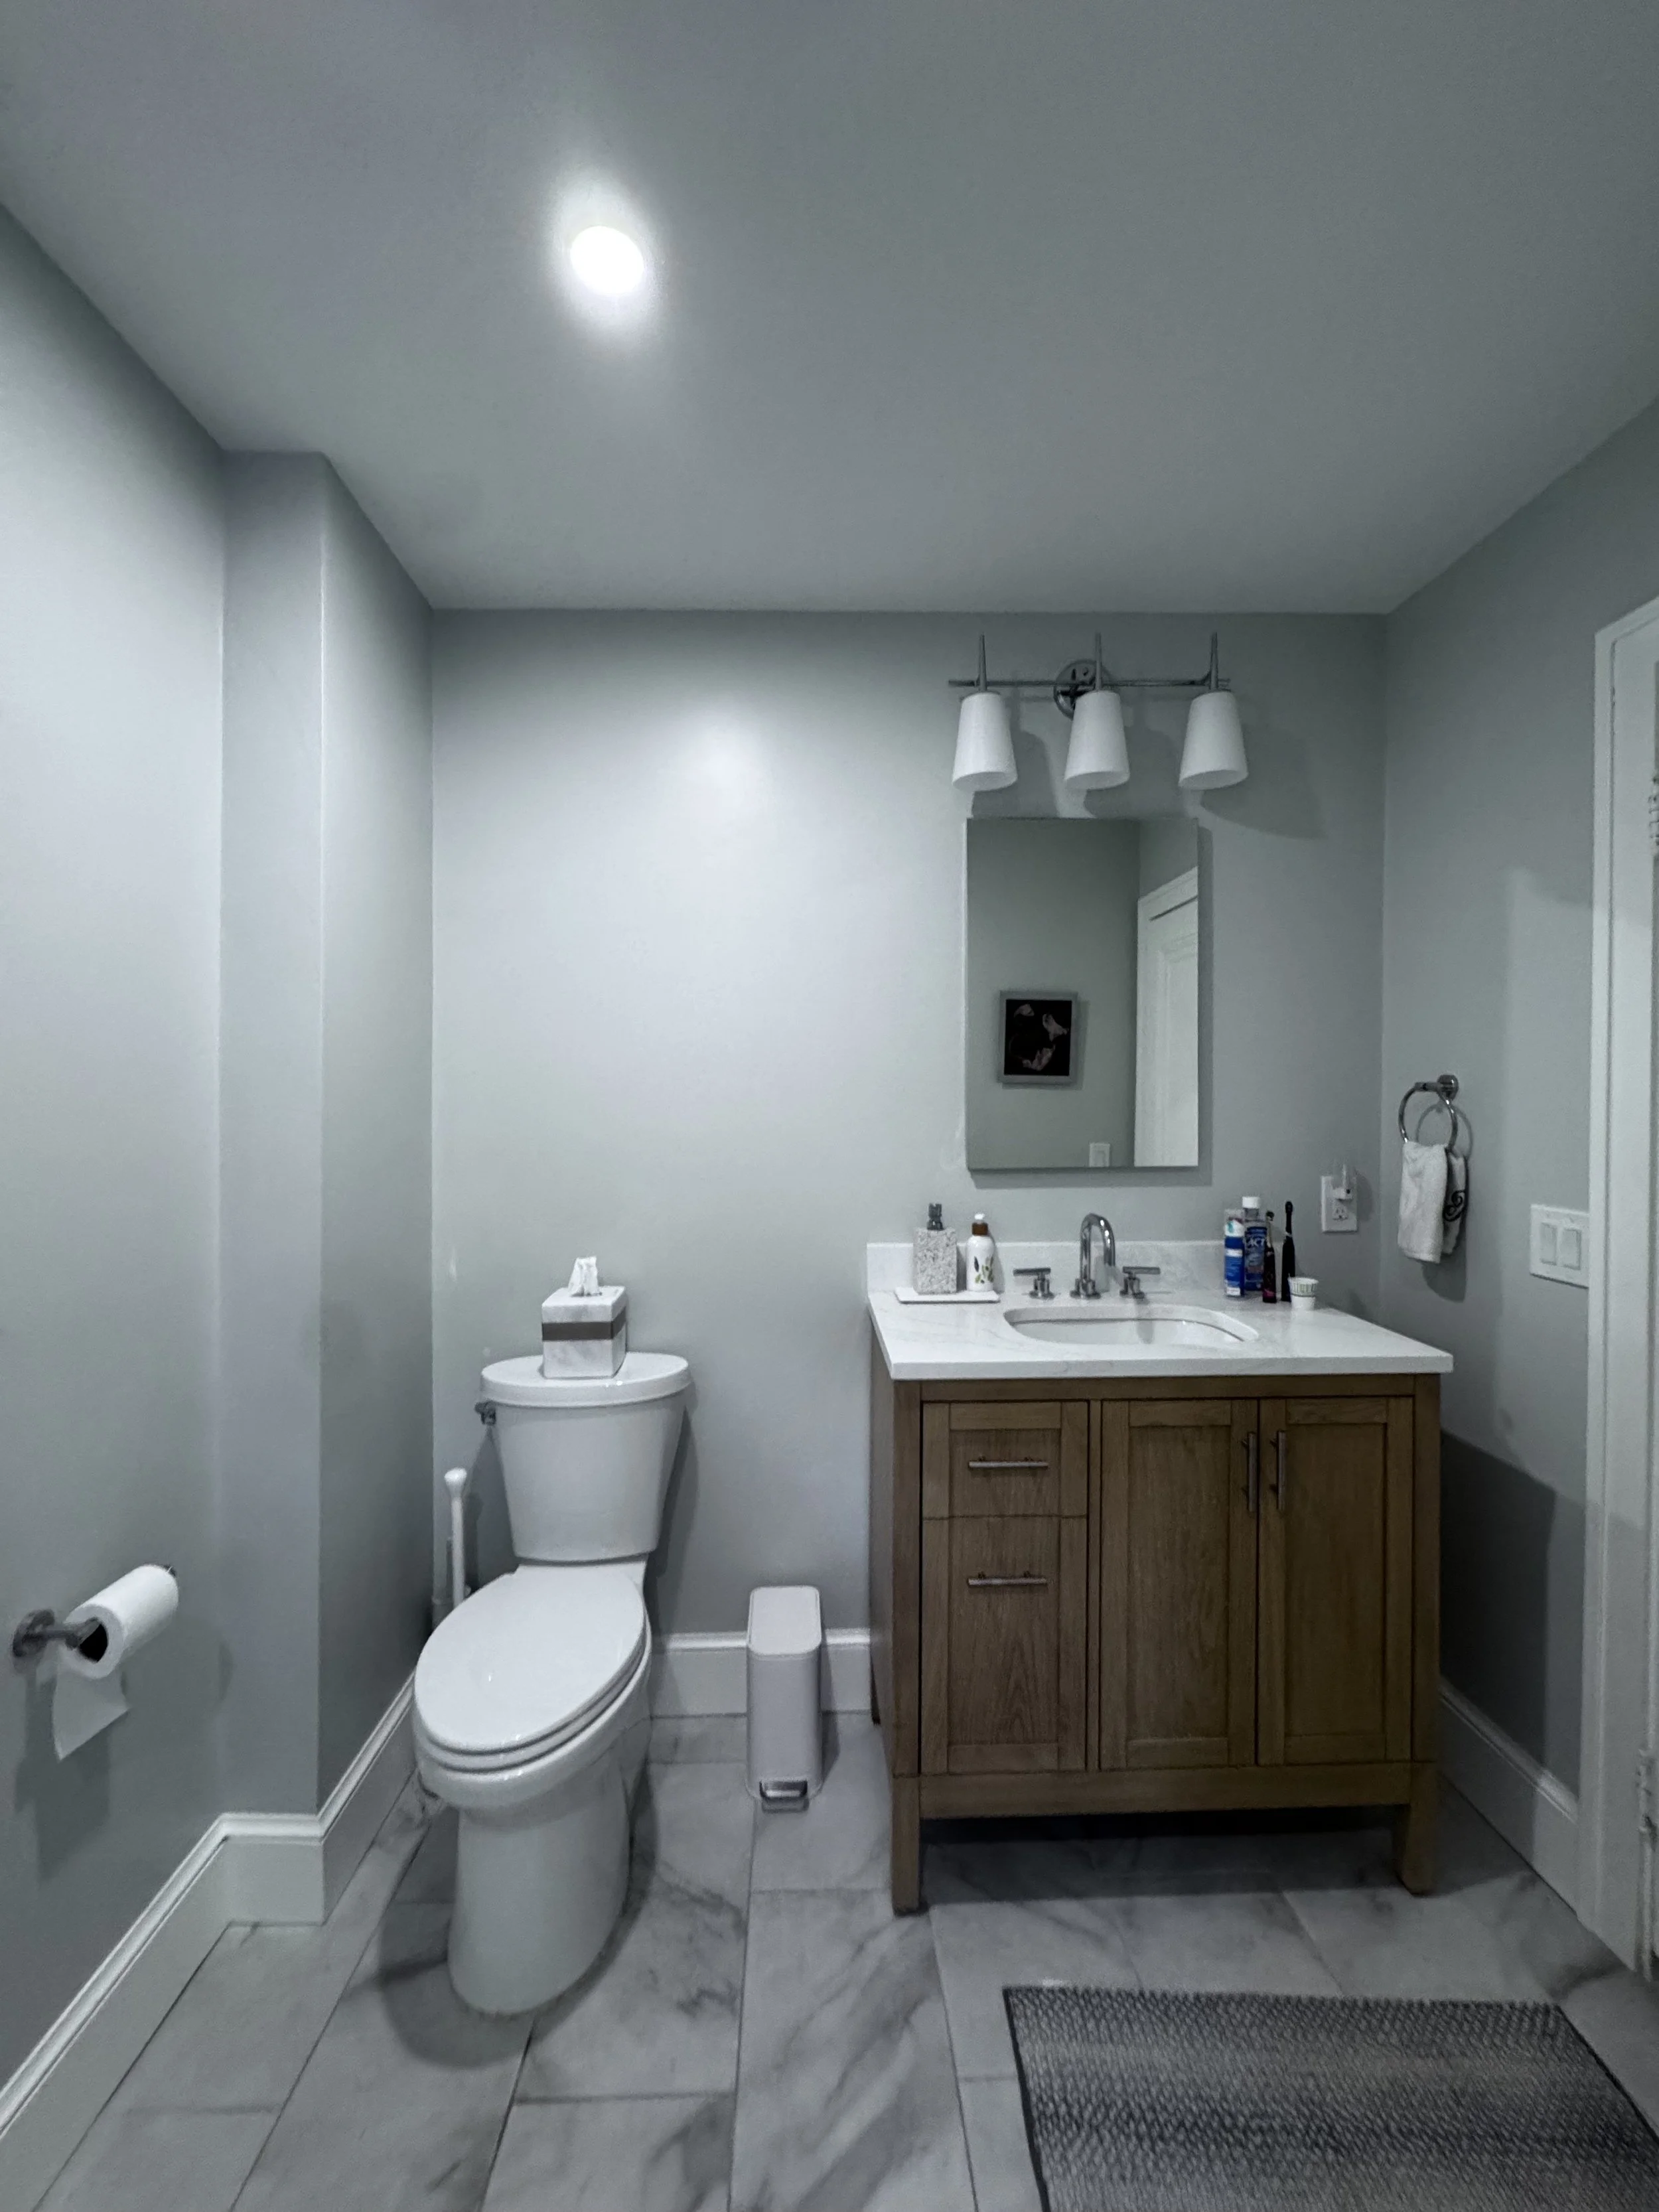
Children's bathroom
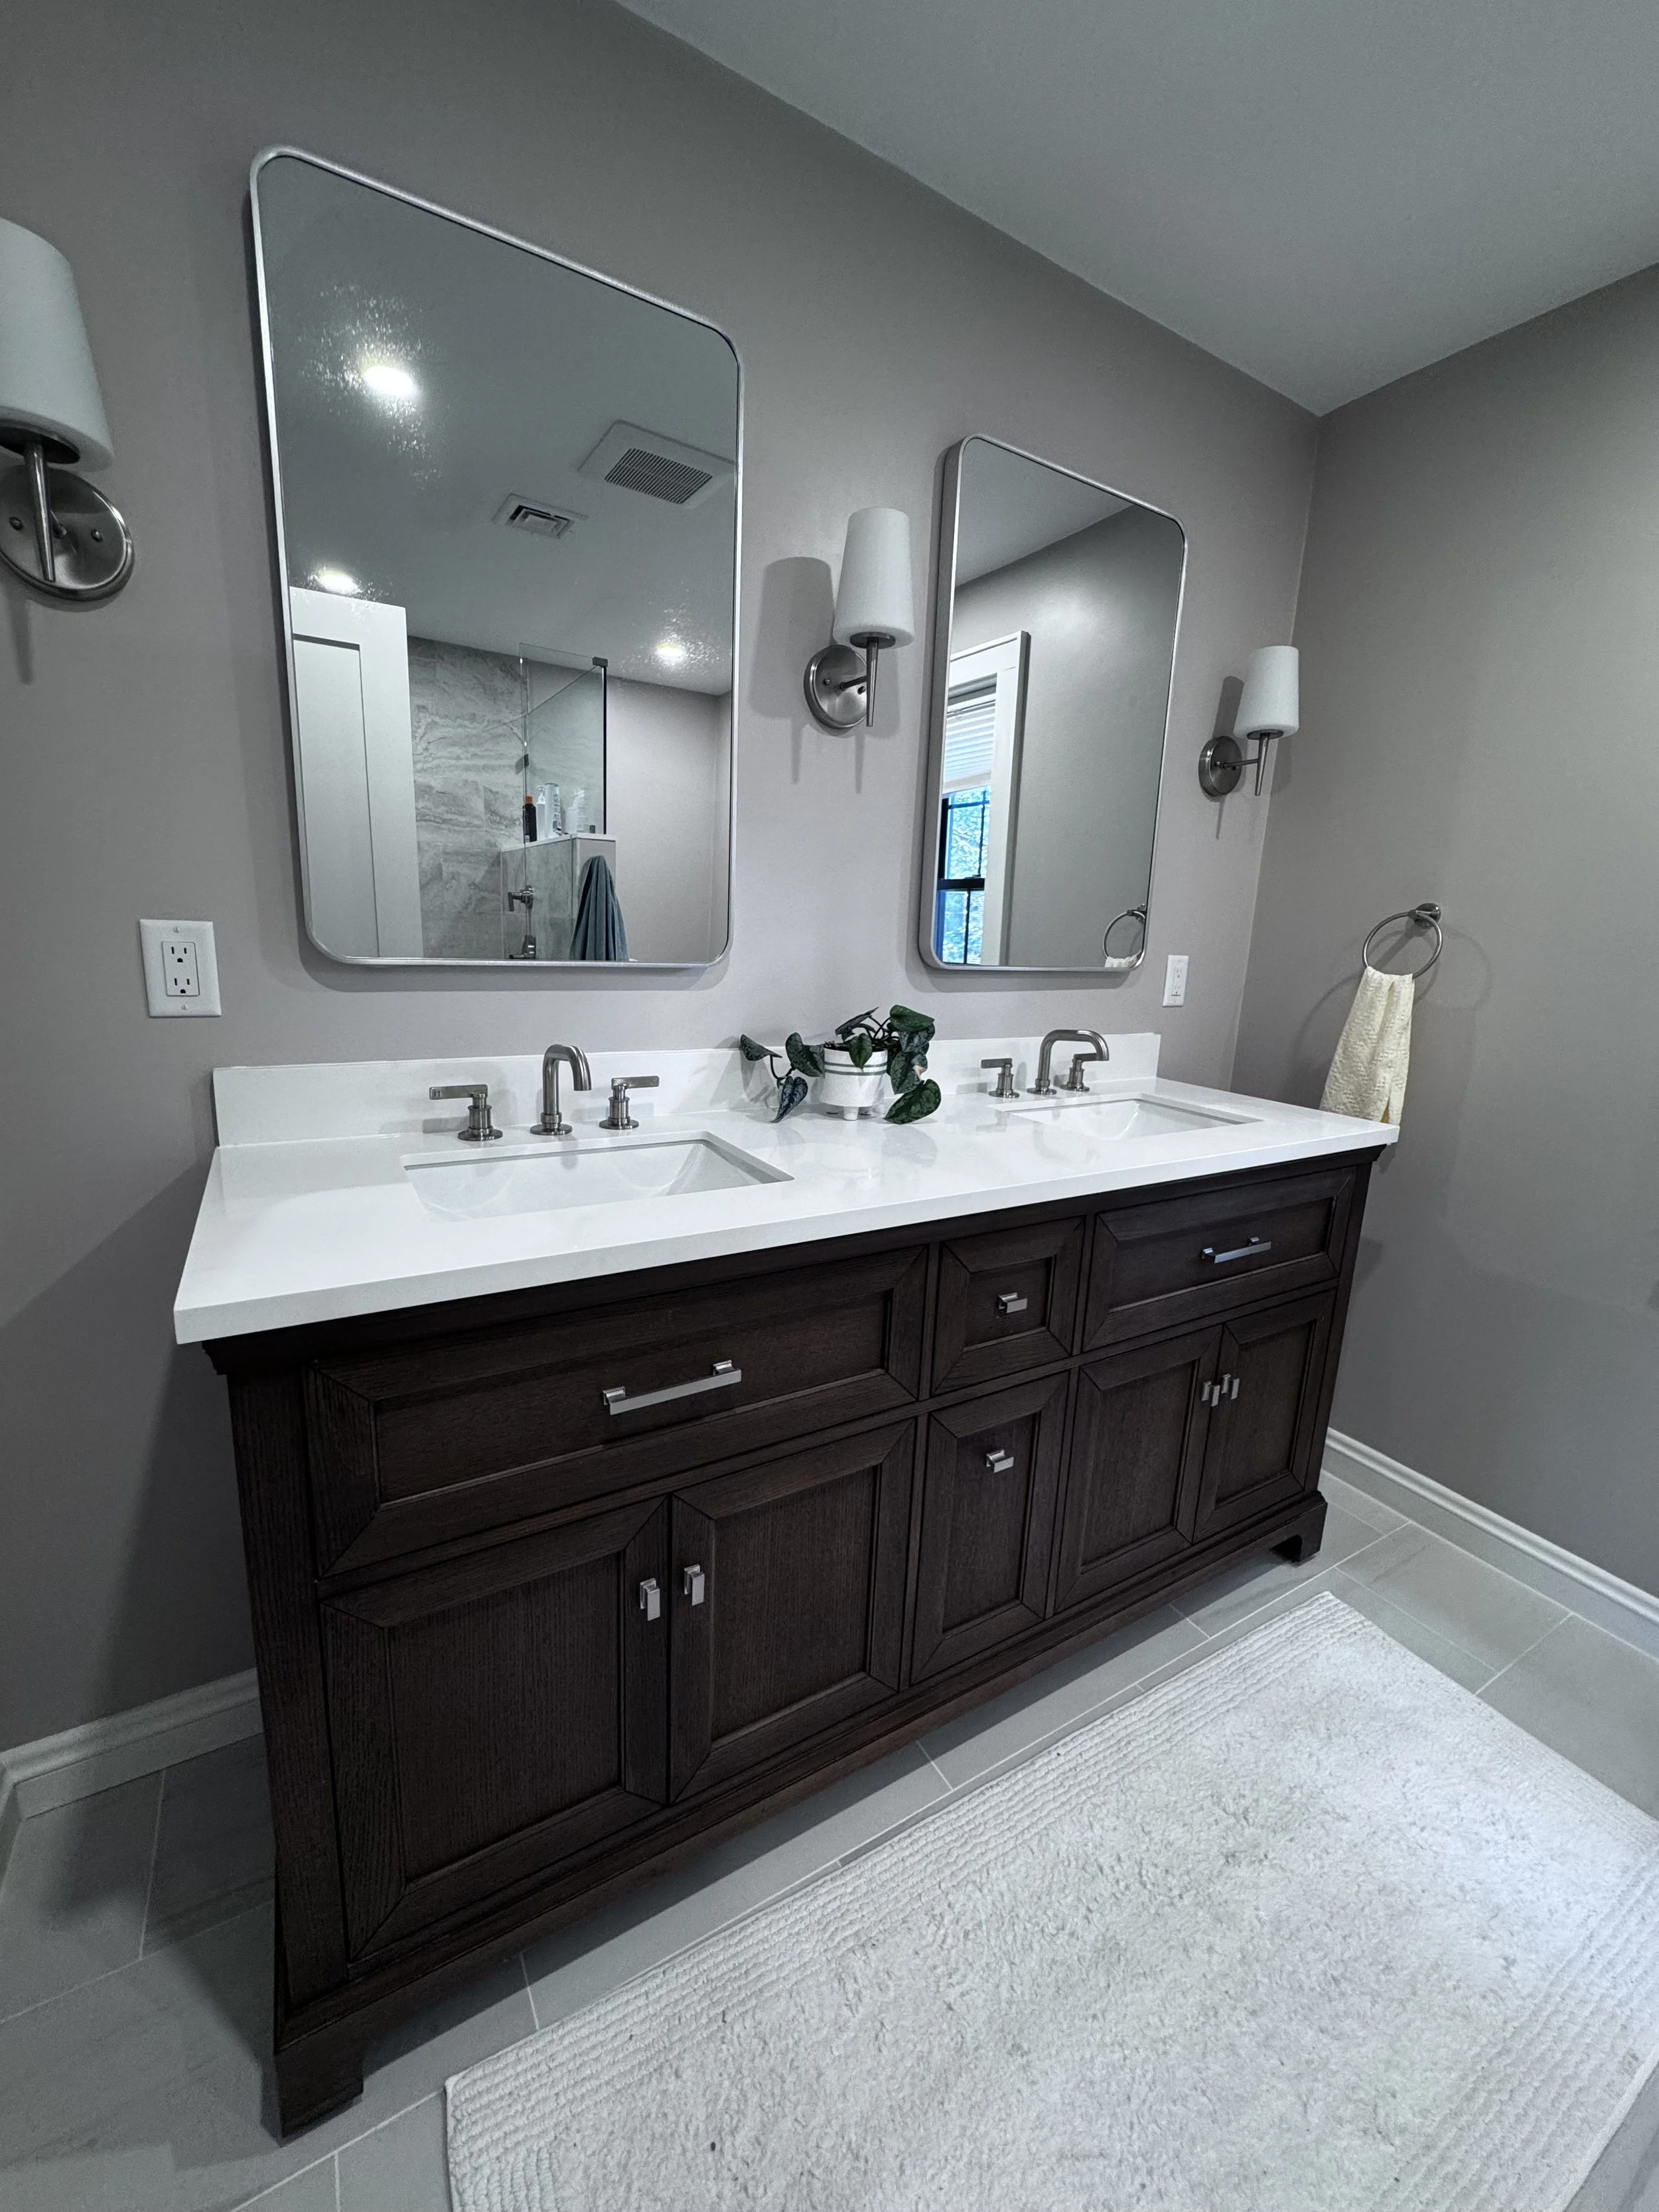
Primary bathroom
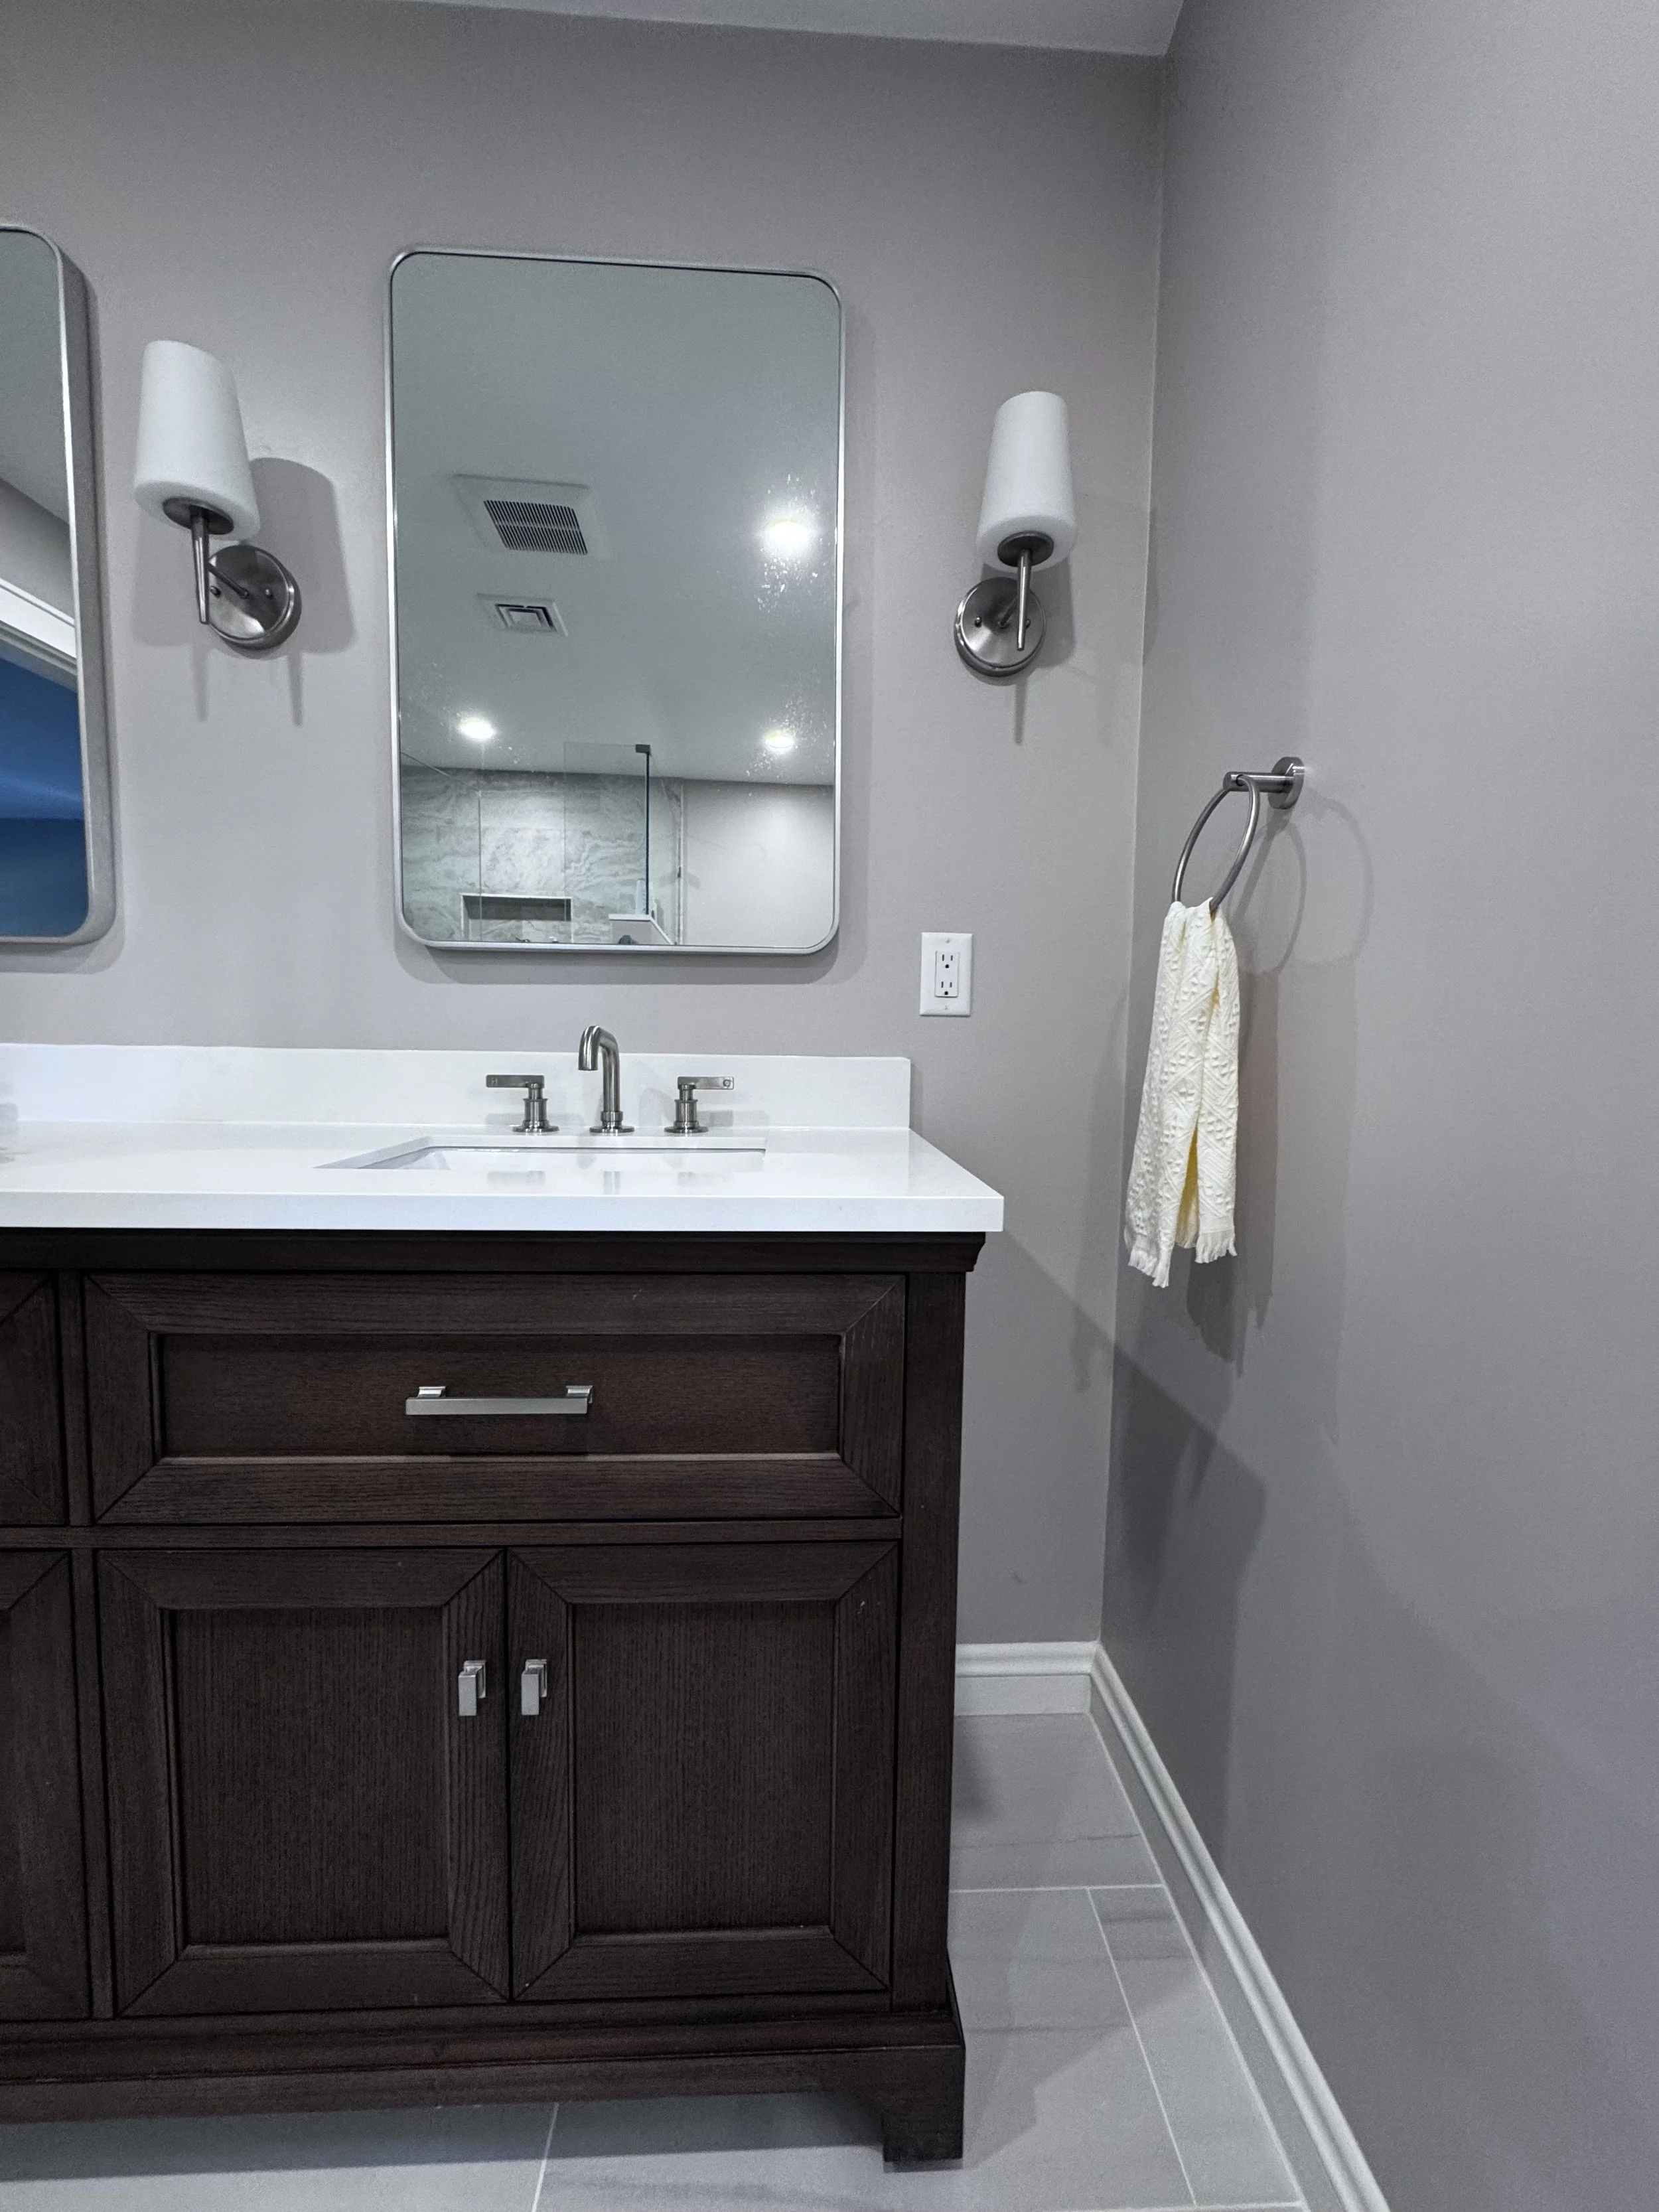
Primary bathroom
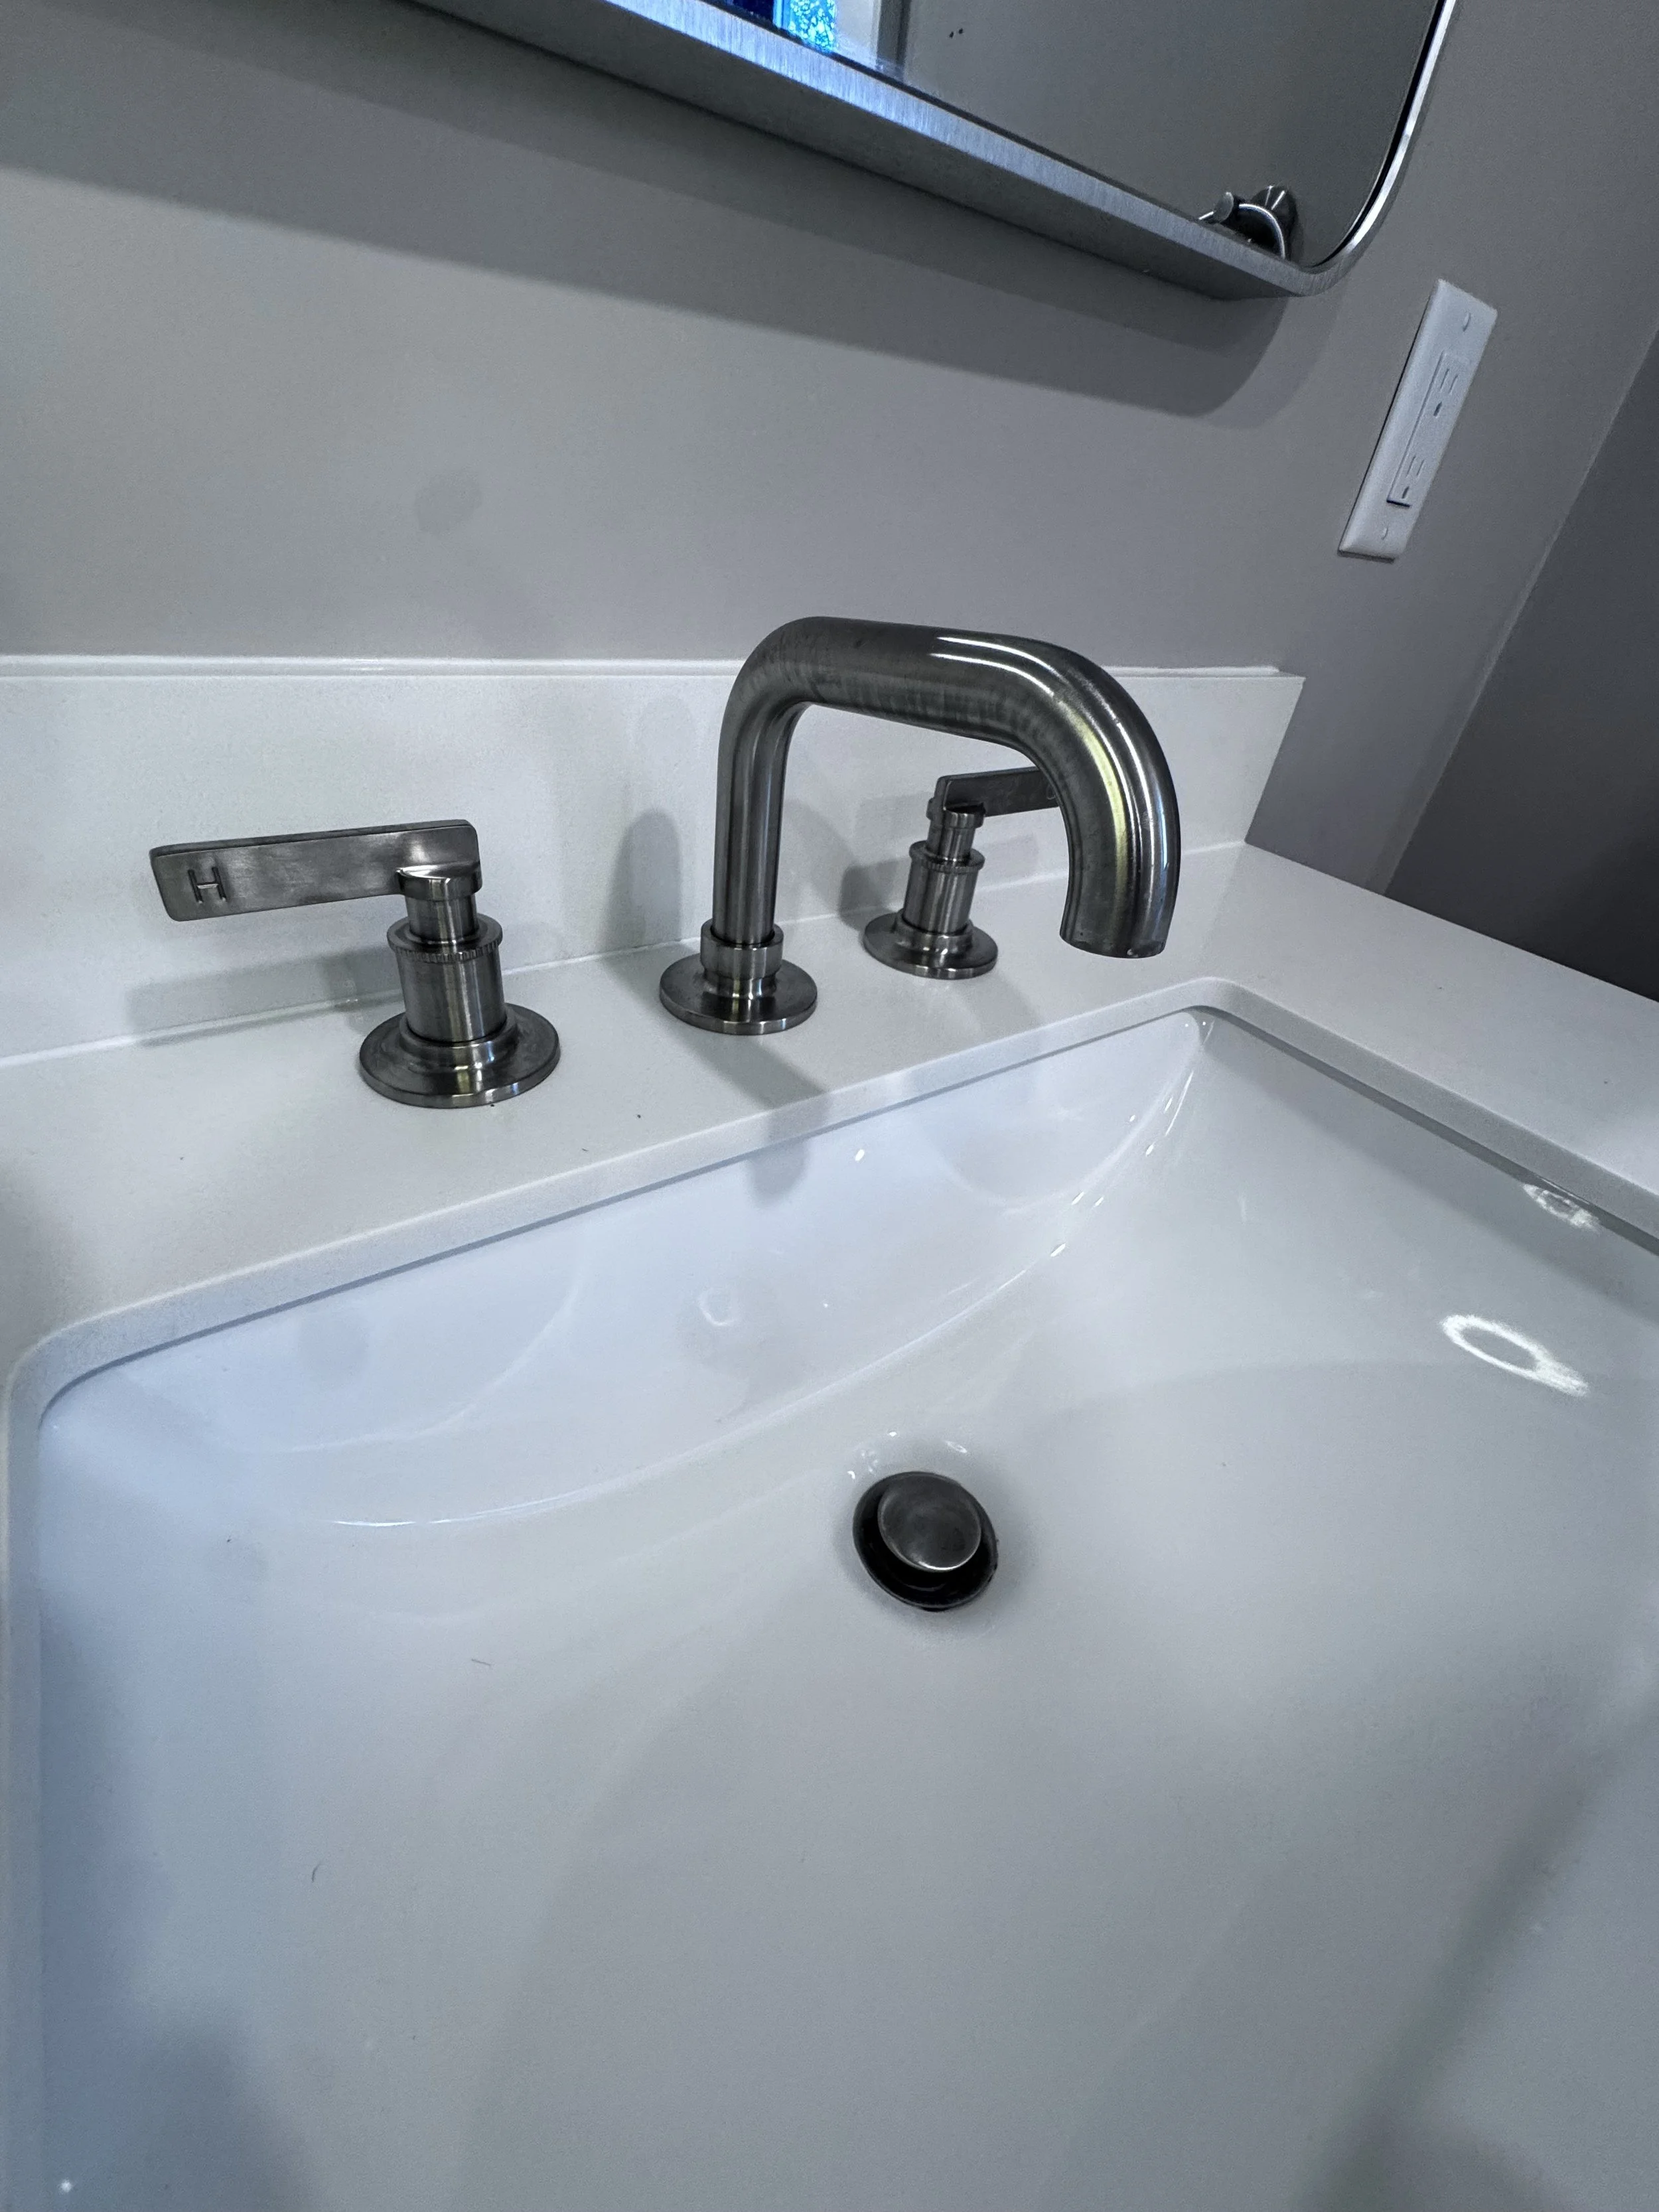
Primary bathroom
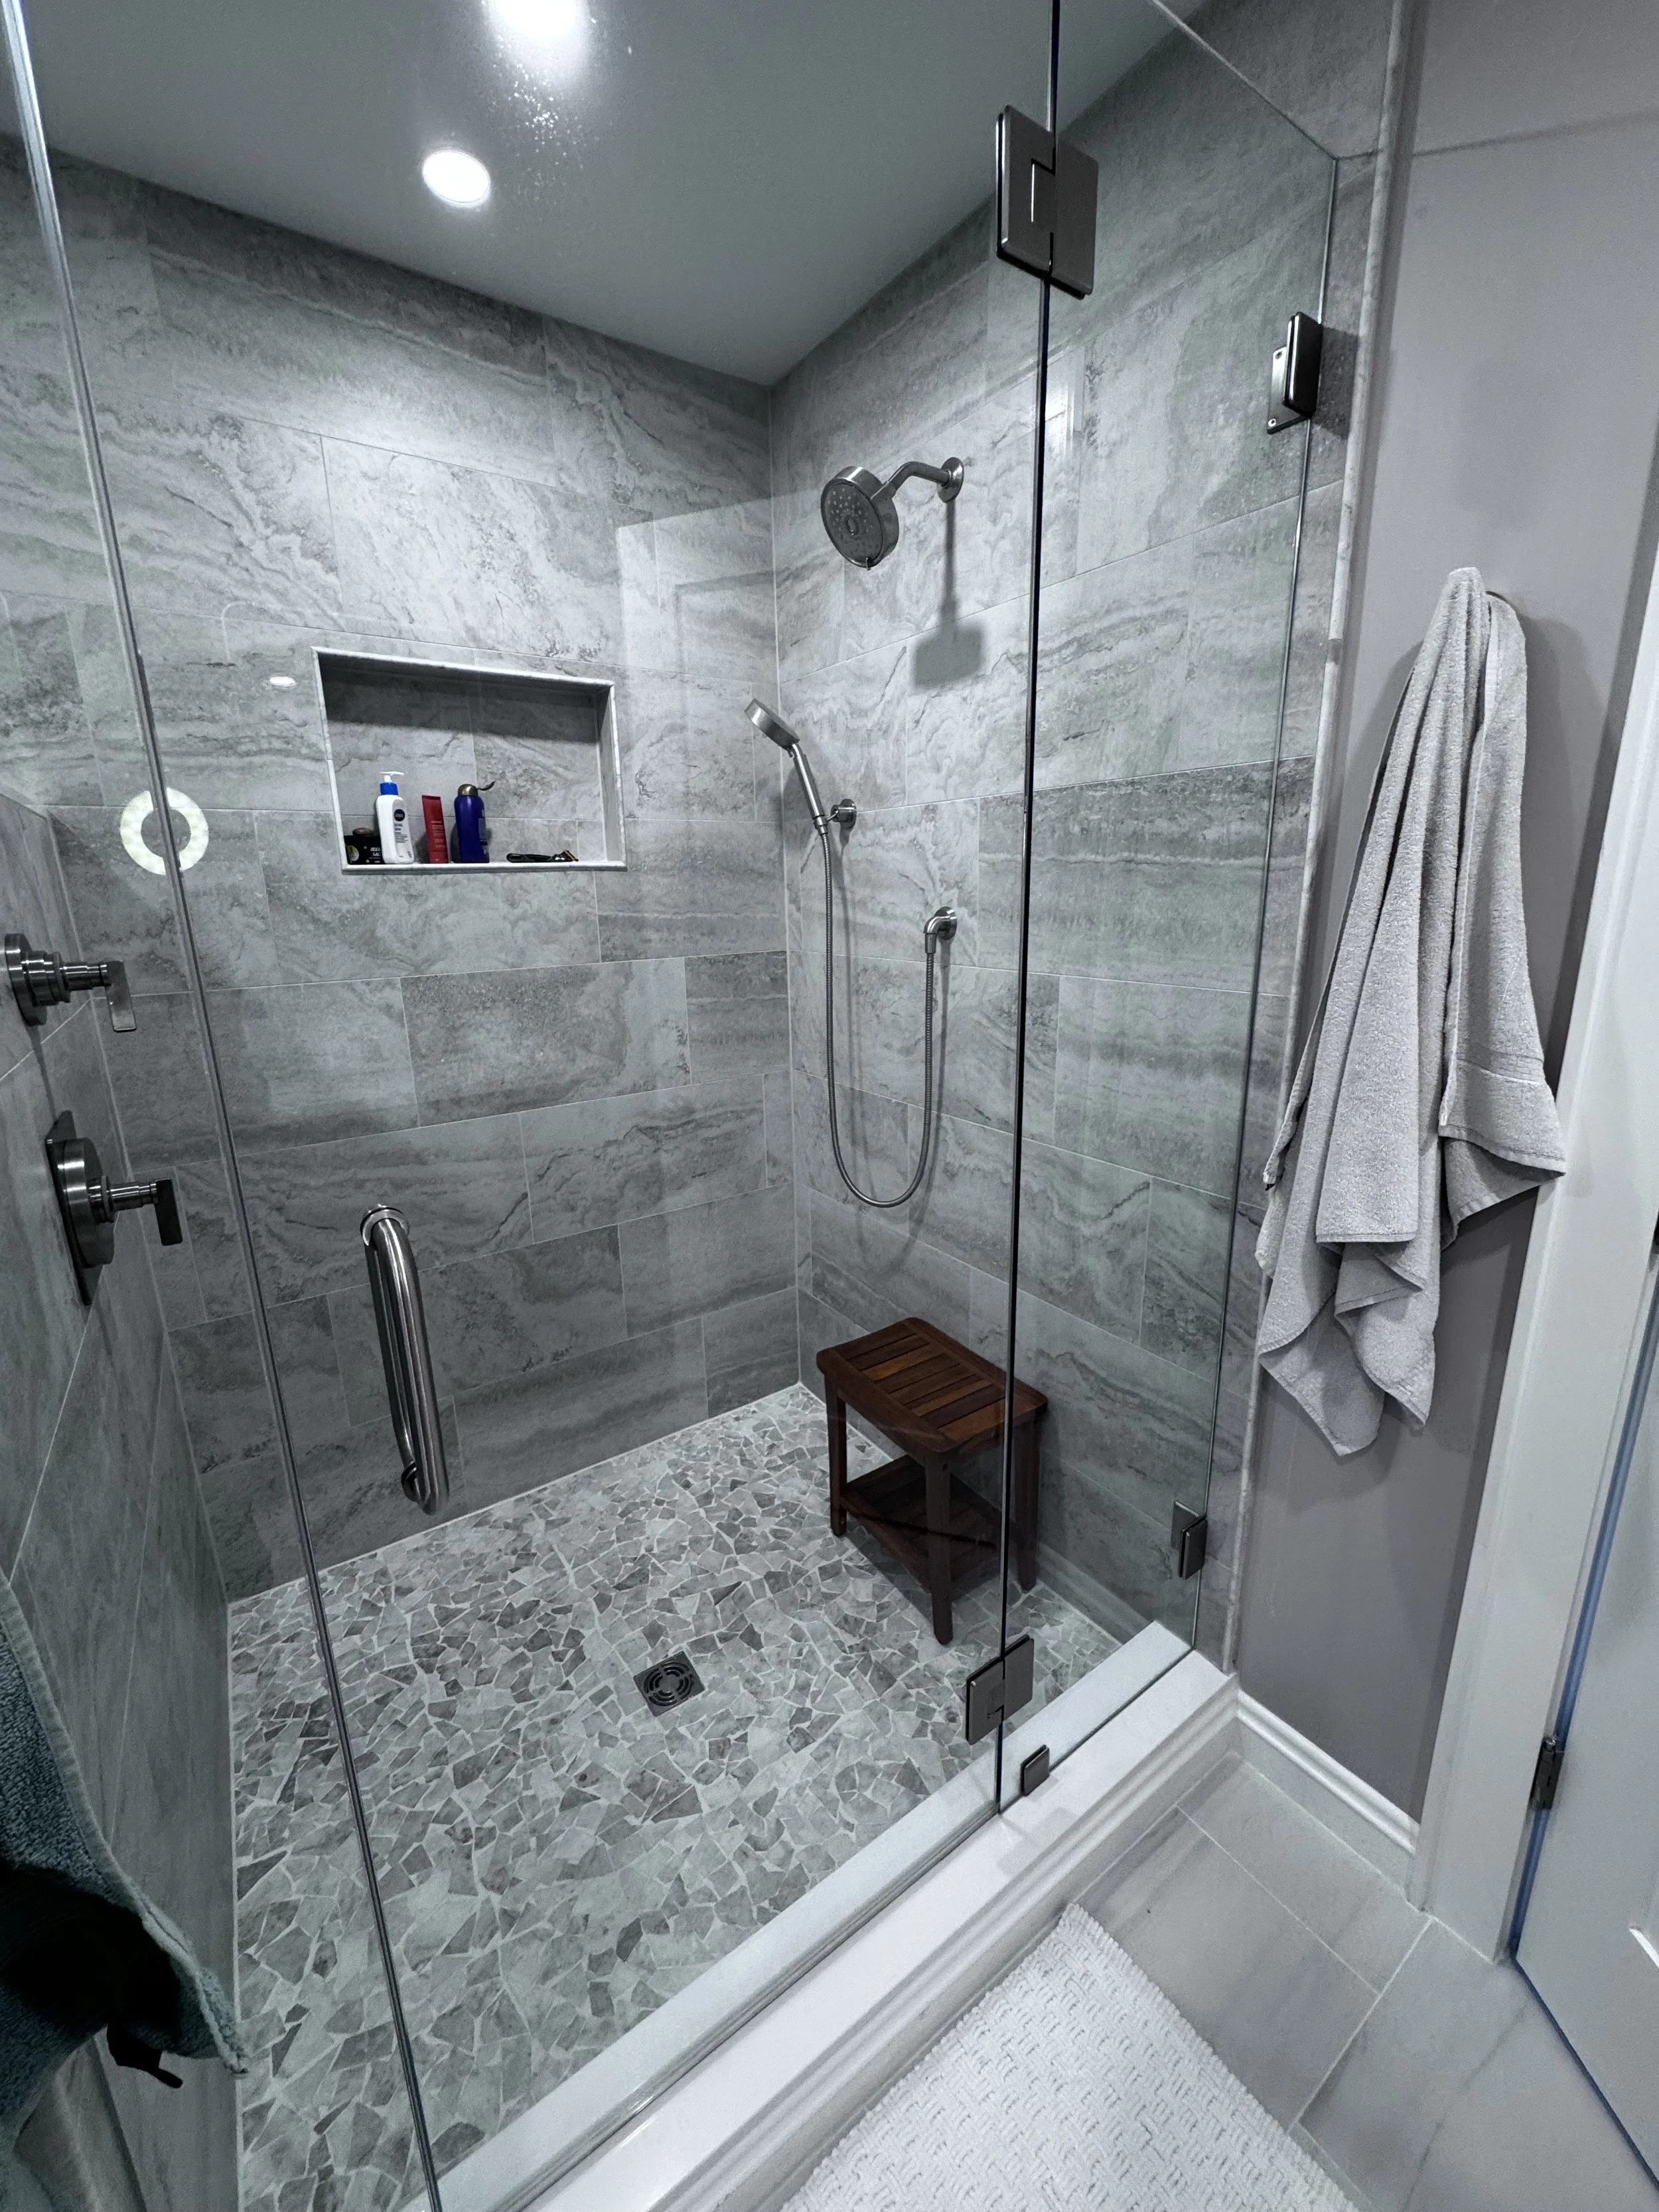
Primary bathroom
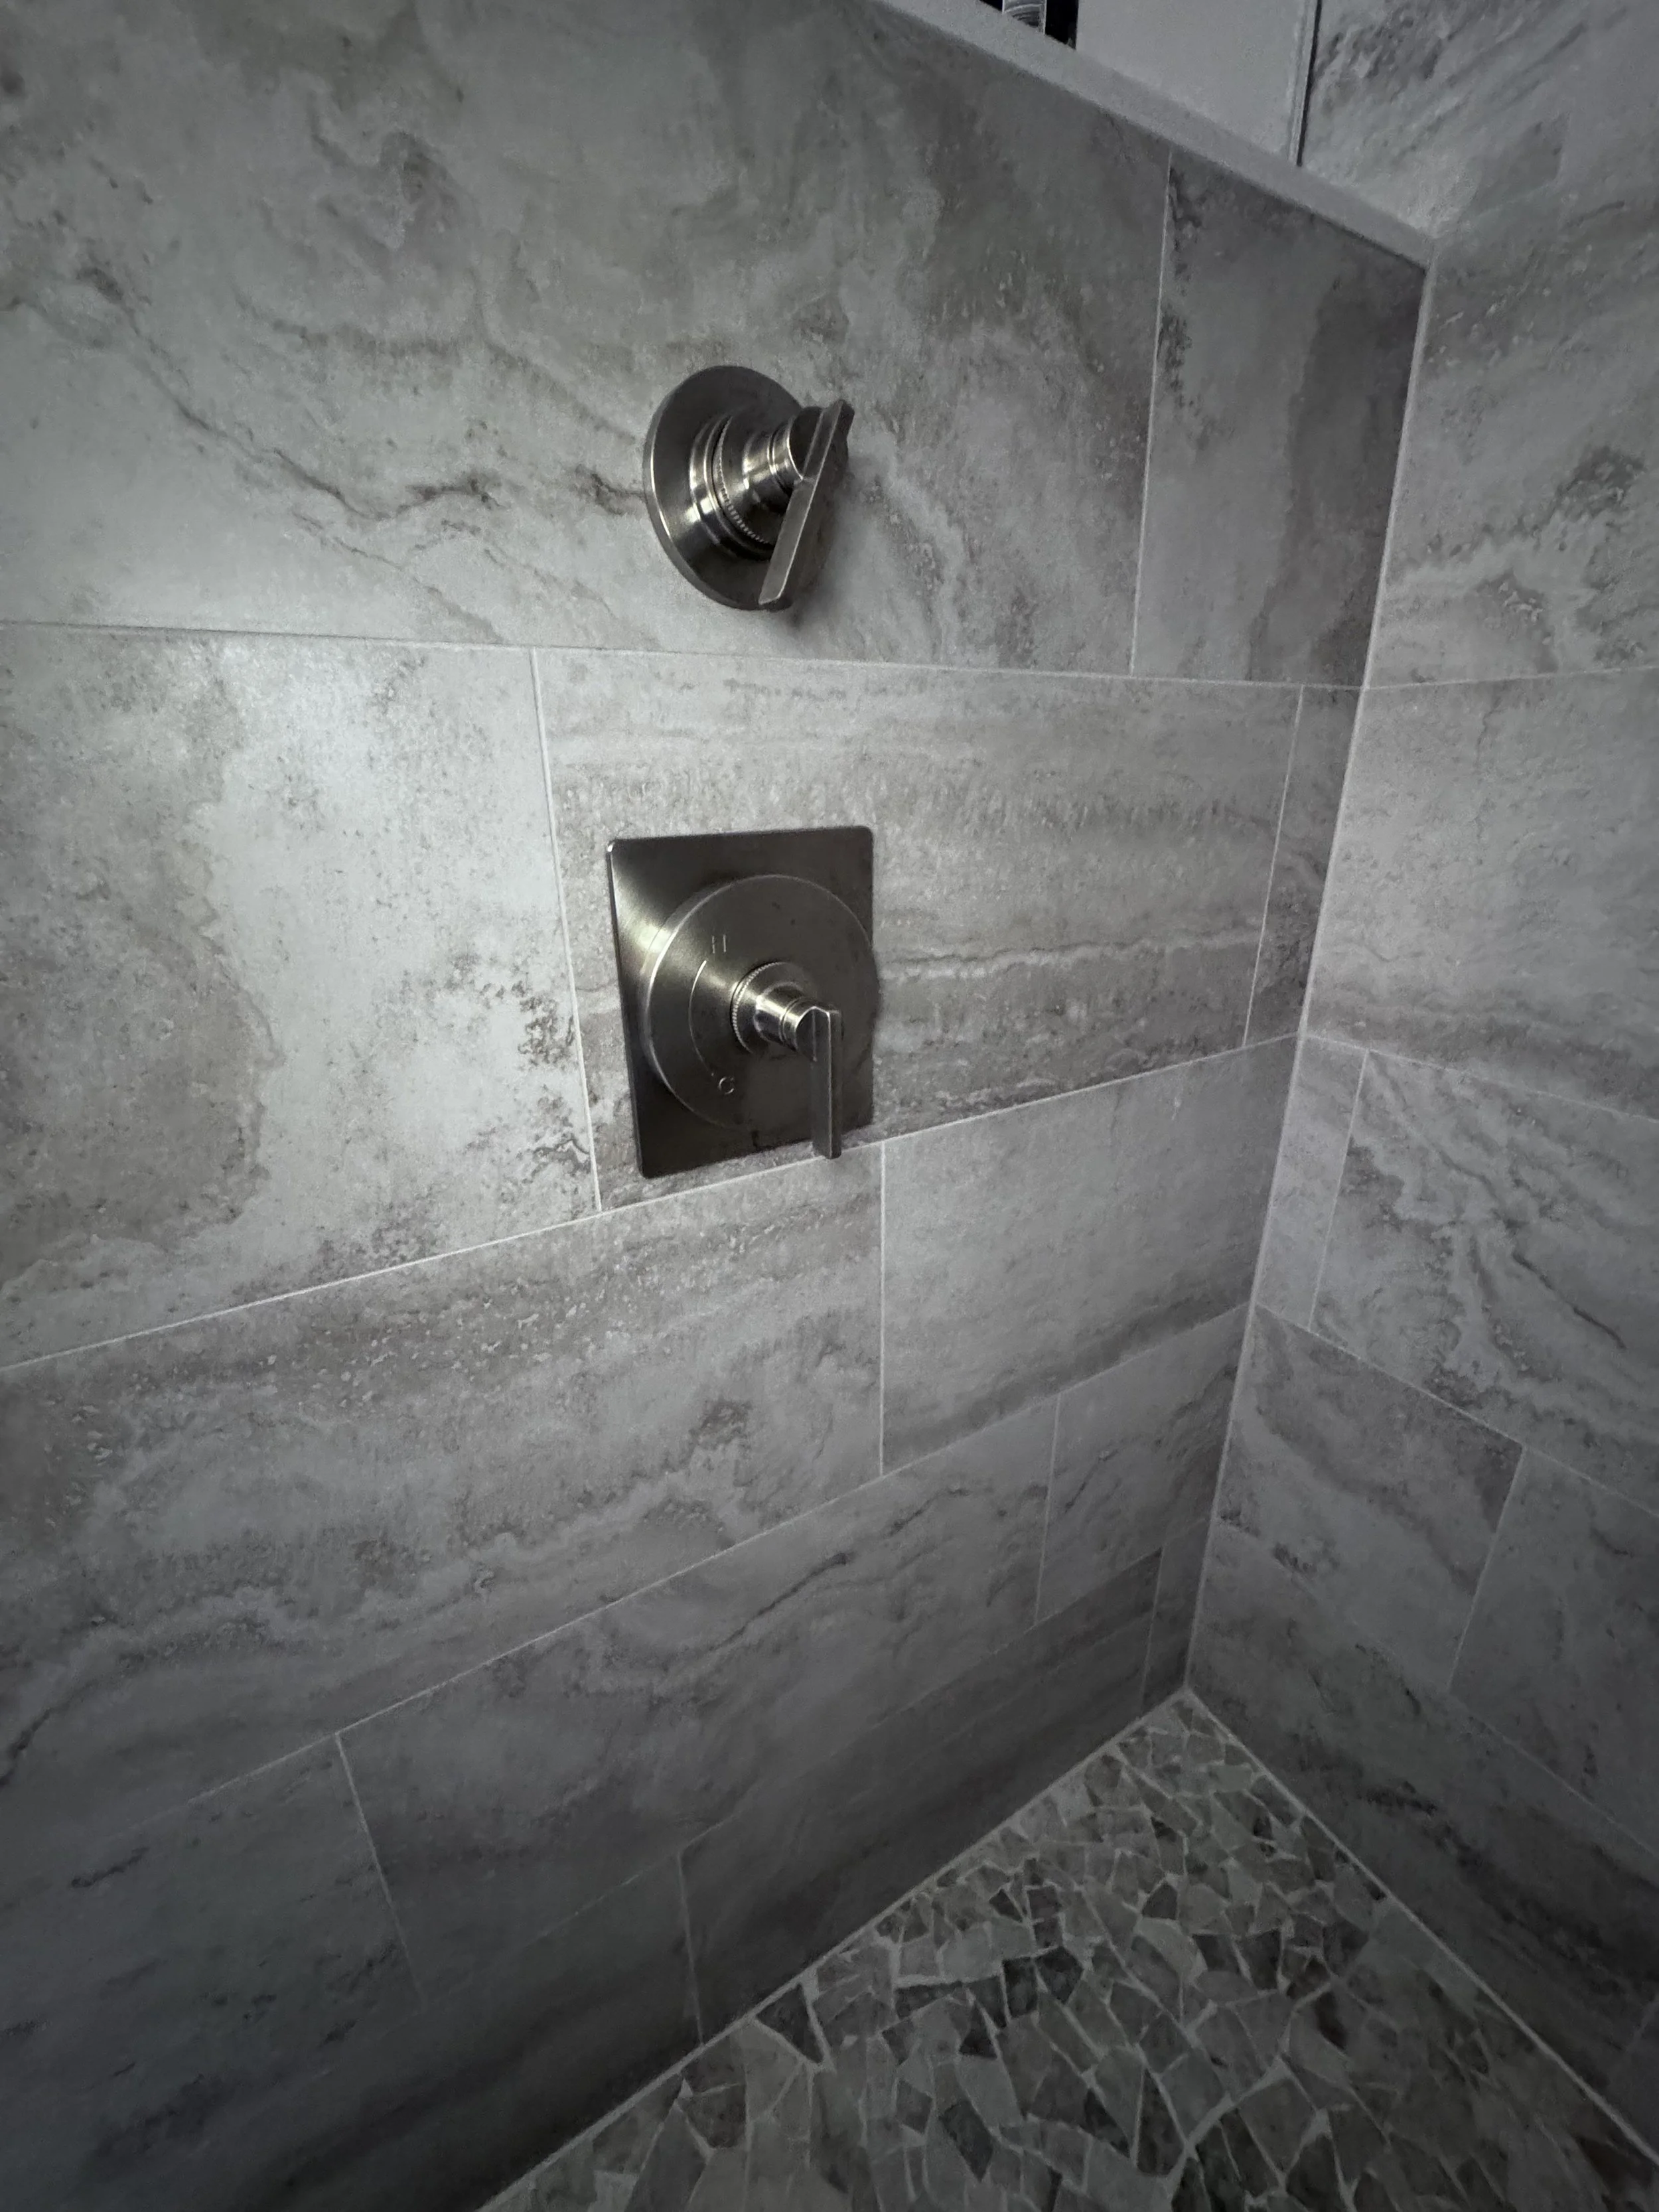
Primary bathroom